Leave a Message

Thank you for your message. I will be in touch with you shortly.

35576 N GLOUCESTER CIRCLE Unit: B13
SEE ALL PHOTOS
35576 N GLOUCESTER CIRCLE Unit: B13
For Sale

35576 N GLOUCESTER CIRCLE Unit: B13

35576 N GLOUCESTER CIRCLE Unit: B13, MILLSBORO, DE 19966

$299,900
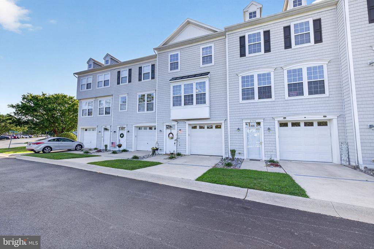
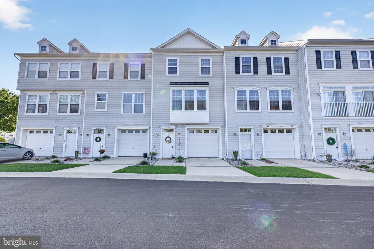
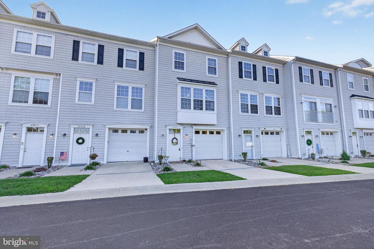
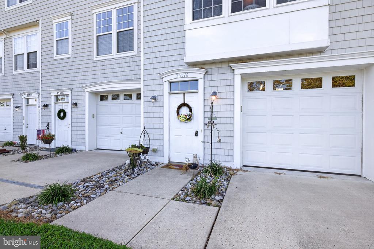
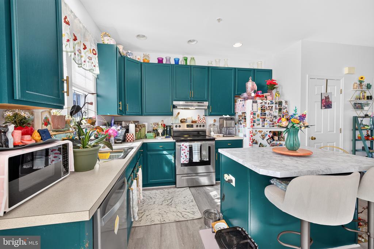
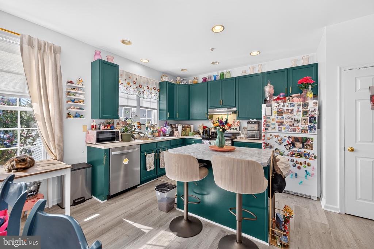
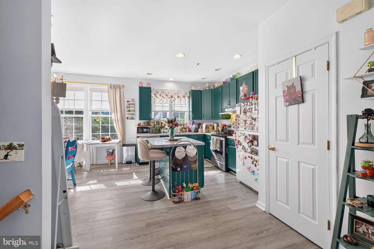
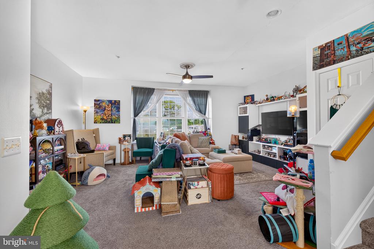
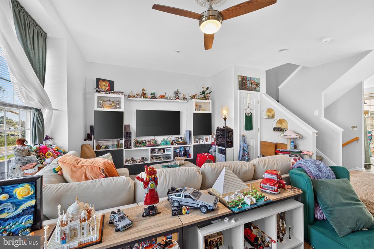
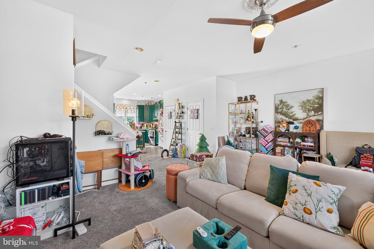
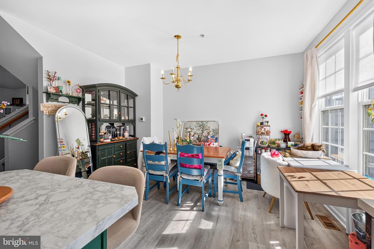
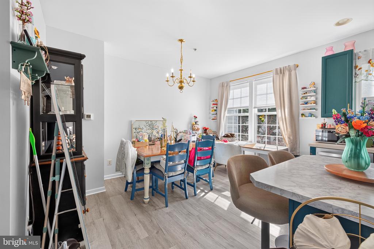
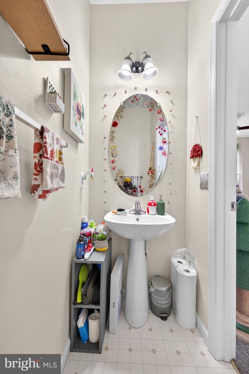
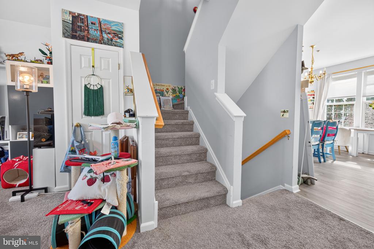
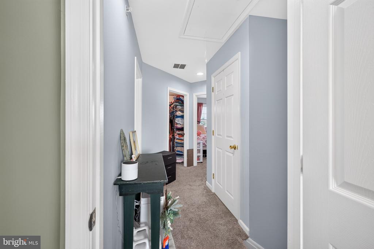
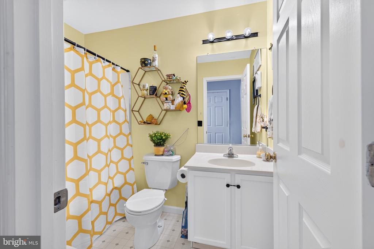
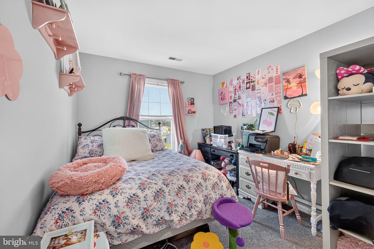
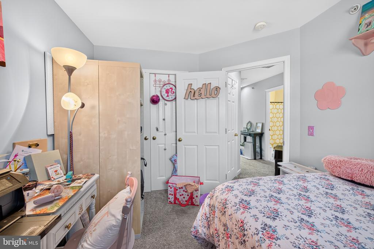
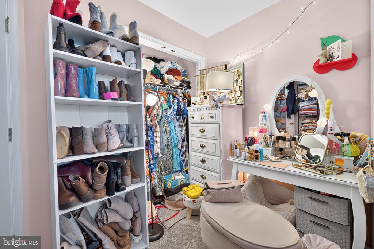
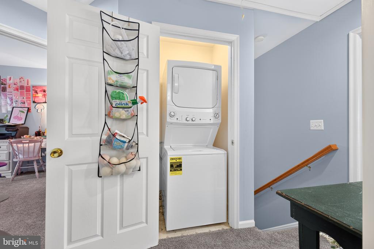
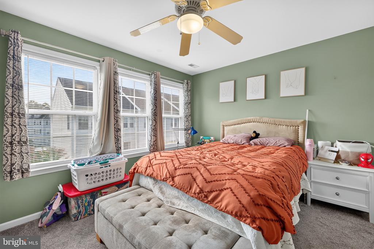
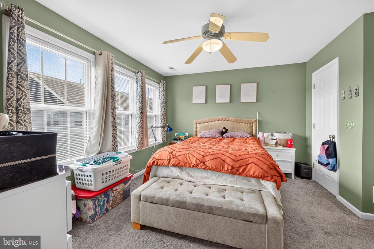
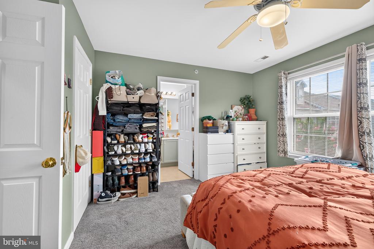
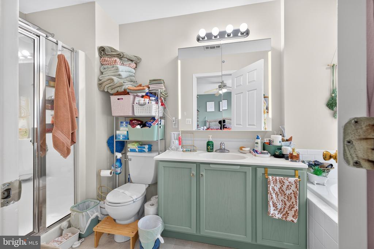
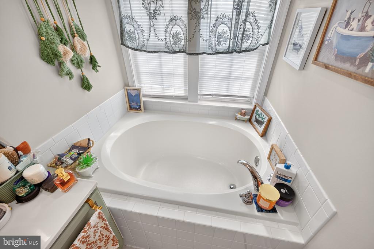
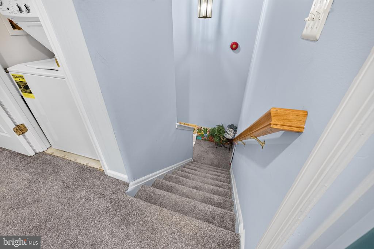
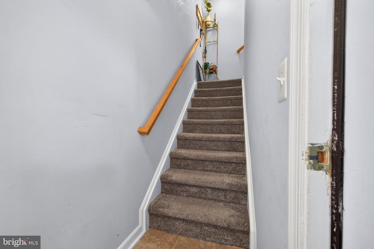
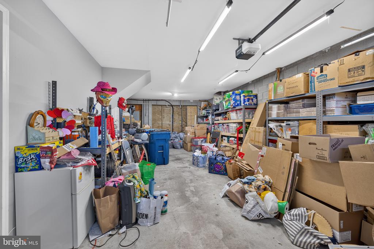
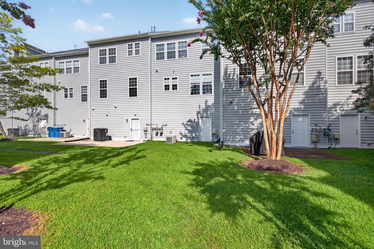
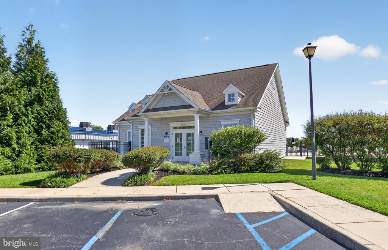
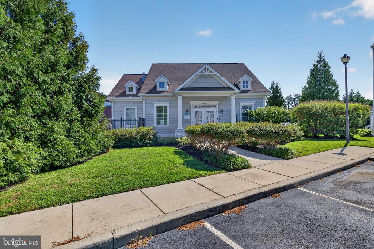
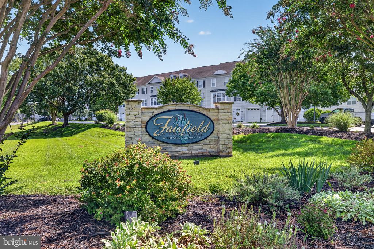
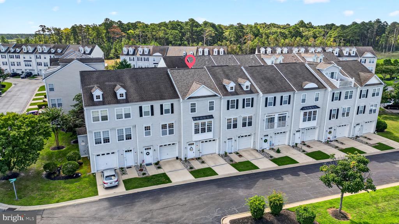
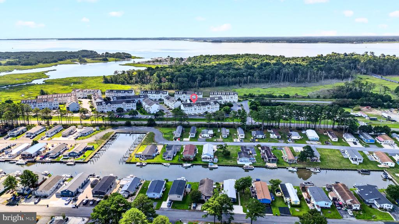
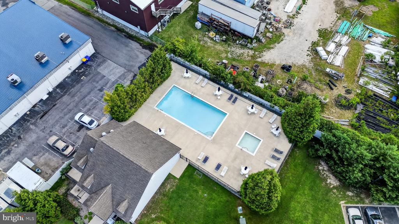
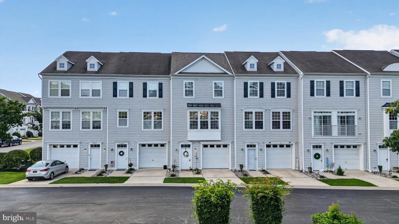
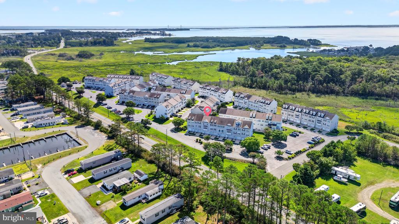
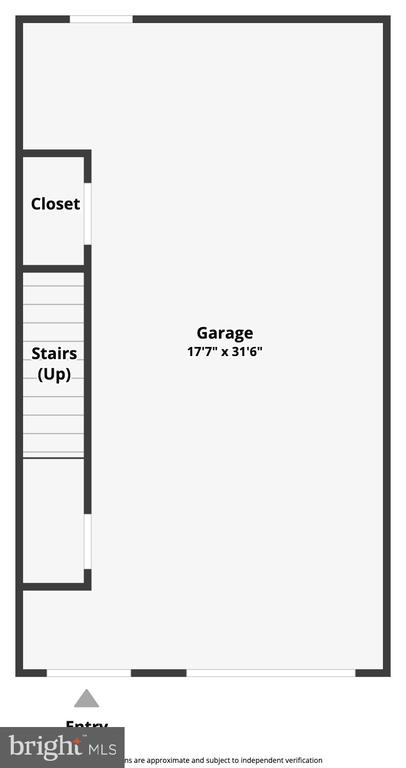
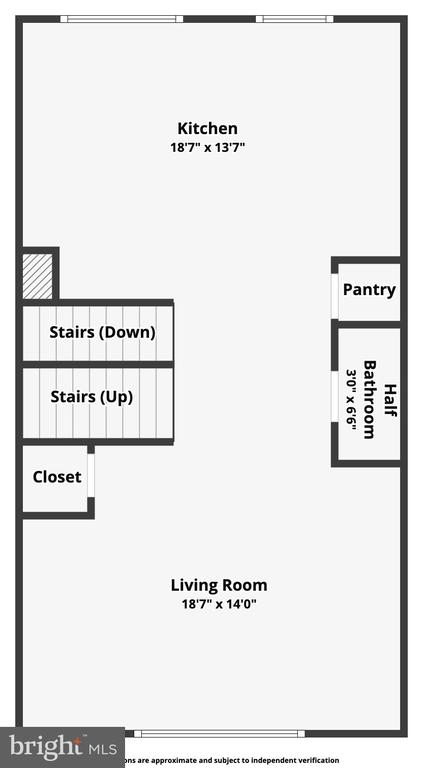
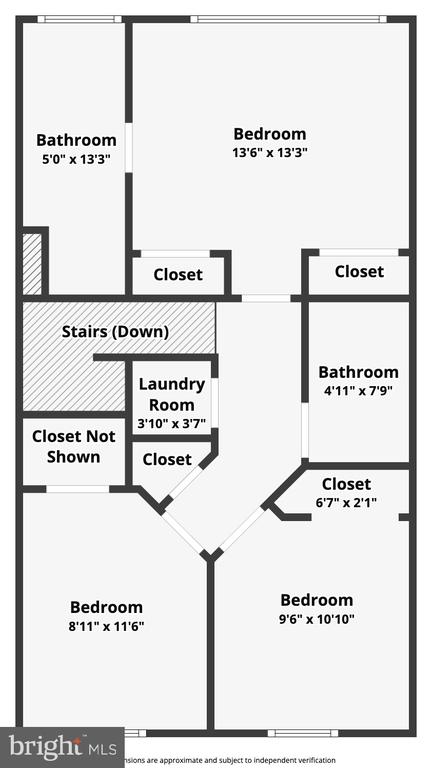
Nestled in the charming community of Fairfield at Long Neck, this contemporary townhouse offers a perfect blend of modern elegance and comfortable living. Built in 2004, this meticulously designed residence spans 1520 square feet and features nine (9) foot ceilings, three spacious bedrooms and two and a half luxurious bathrooms, making it an ideal retreat for those seeking a sophisticated yet inviting home. Step inside to discover an open floor plan that seamlessly connects the living, dining, and kitchen areas, creating an inviting atmosphere perfect for both relaxation and entertaining. The combination gourmet kitchen and dining area is a culinary lover's dream, complete with a stylish island that provides additional prep space and a gathering spot for casual meals. The kitchen is equipped with high-end appliances, including an electric oven/range, a NEW sleek refrigerator, and a NEW convenient stacked washer/dryer, ensuring that every modern convenience is at your fingertips. The interior boasts plush carpeting and durable vinyl flooring, and a fully sprinklered interior which provides a welcoming and safe ambiance throughout. The primary suite is a true sanctuary, featuring a spa-like bathroom with a soaking tub and a separate stall shower, allowing for a tranquil escape after a long day. Enjoy the comfort of ceiling fans in every room, enhancing the home's airy feel while maintaining energy efficiency. The property also includes a sprinkler system for added peace of mind, ensuring safety and security within your new home. Outside, the community offers a refreshing outdoor pool, perfect for those sunny days spent lounging or socializing with neighbors. The association takes care of common area maintenance, insurance, and trash services, allowing you to enjoy a low-maintenance lifestyle. Parking is a breeze with an attached 2-car garage and additional driveway space, providing convenience for you and your guests. The front-entry garage offers easy access to the home, making daily routines effortless. This townhouse is not just a place to live; it's a lifestyle choice that combines luxury, comfort, and community. Experience the best of modern living in a serene setting, where every detail has been thoughtfully curated to create a home that truly feels like your own. Convenient to shopping, restaurants and the famous Paradise Grill! Better come see this one before it's SOLD!!!

3
beds

3
baths

1,440 Sq.Ft. LIVING AREA

Will Webber

Will Webber

Features & Amenities

Interior

  • total bedrooms3
  • Total bathrooms3
  • full bathrooms2
  • half bathroom1
  • Laundry room Upper Floor
  • Flooring Carpet, Vinyl
  • APPLIANCES Dishwasher, Oven/Range - Electric, Refrigerator, Washer/Dryer Stacked, Water Heater
  • other interior Features Bathroom - Soaking Tub, Bathroom - Stall Shower, Bathroom - Tub Shower, Carpet, Ceiling Fan(s), Combination Kitchen/Dining, Dining Area, Floor Plan - Open, Kitchen - Island, Pantry, Primary Bath(s), Sprinkler System

Area & Lot

  • Status For Sale
  • Living Area1,440 Sq.Ft.
  • Total Area1,440 Sq.Ft.
  • MLS® IDDESU2118234
  • TypeResidential
  • YEAR BUILT2004
  • Architecture StylesContemporary
  • School DistrictINDIAN RIVER

Exterior

  • STORIES3
  • Garage Space1.0
  • water SourcePublic
  • PoolYes - Community
  • roofArchitectural Shingle
  • parkingAttached Garage, Driveway, Off Street
  • HEAT TYPEForced Air
  • AIR CONDITIONINGCentral A/C
  • sewerPublic Sewer
  • SubstructureSlab
  • Disability FeaturesNone
  • HOA AmenitiesPool - Outdoor
  • security FeaturesSmoke Detector, Sprinkler System - Indoor

Financial

  • Sales Price$299,900
  • Zoning C-1
View Virtual Tour
image

Schedule a Showing

We would love to show you our beautiful property. Please select your preferred date and time below. An agent will be in touch shortly to confirm your appointment.

Schedule a Showing

We would love to show you our beautiful property. Please select your preferred date and time below. An agent will be in touch shortly to confirm your appointment.

Thank you for your interest in 35576 N GLOUCESTER CIRCLE Unit: B13, MILLSBORO, DE 19966. We are reviewing your request and will be in touch shortly!

Mortgage Calculator

Estimate your monthly mortgage payment, including the principal and interest, property taxes, and HOA. Adjust the values to generate a more accurate rate.

All estimates are provided for informational purposes only. Actual amounts may vary.
$0,000 Your Payment 20 15 65
$0,000 Your Payment

Work With Will

Get a real estate partner fully focused on your success. Benefit from expert guidance, strong negotiation, and truly personalized service. Expect smart, proven strategies that protect your investment.

Follow Me on Instagram