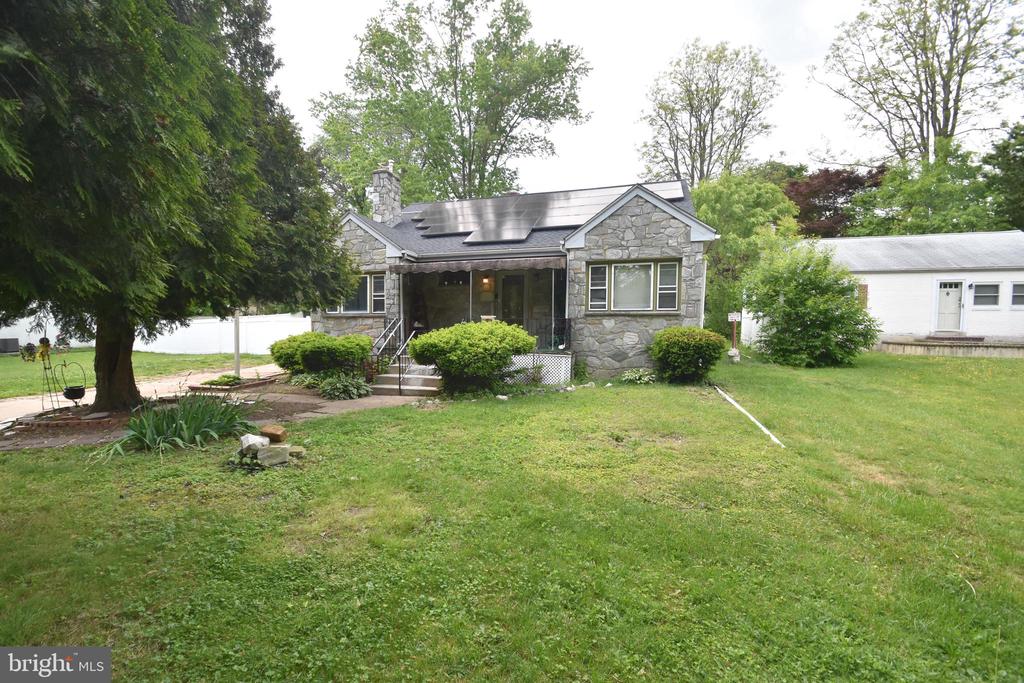
Stone house with rooftop solar panels and a covered front porch, surrounded by a broad green lawn.
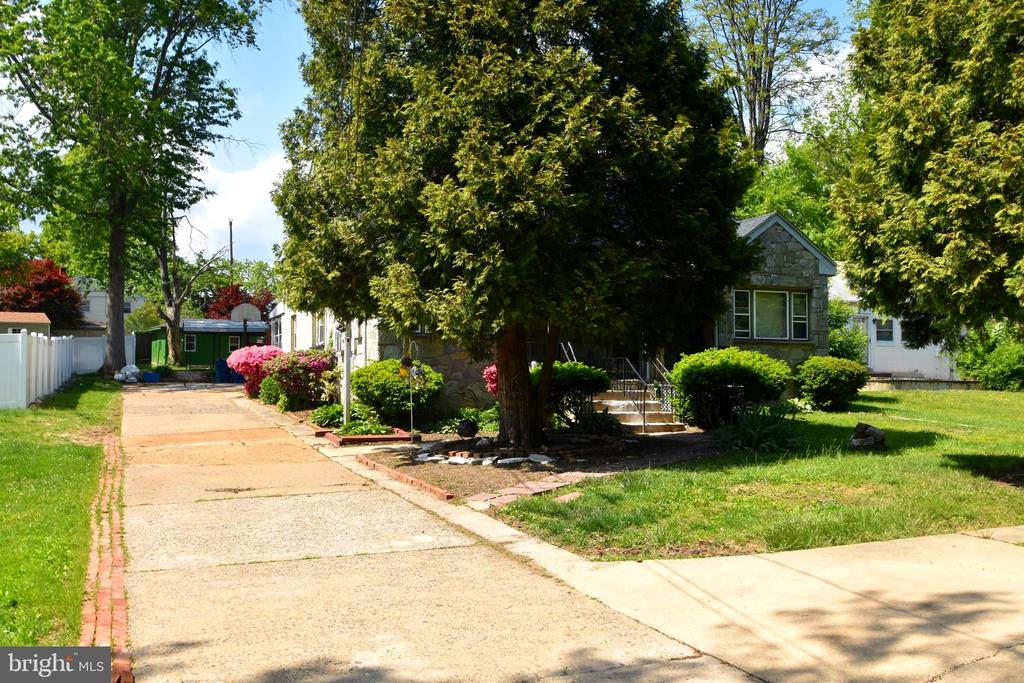
Stone-front home partly shaded by a large tree, with a long driveway and landscaped yard.
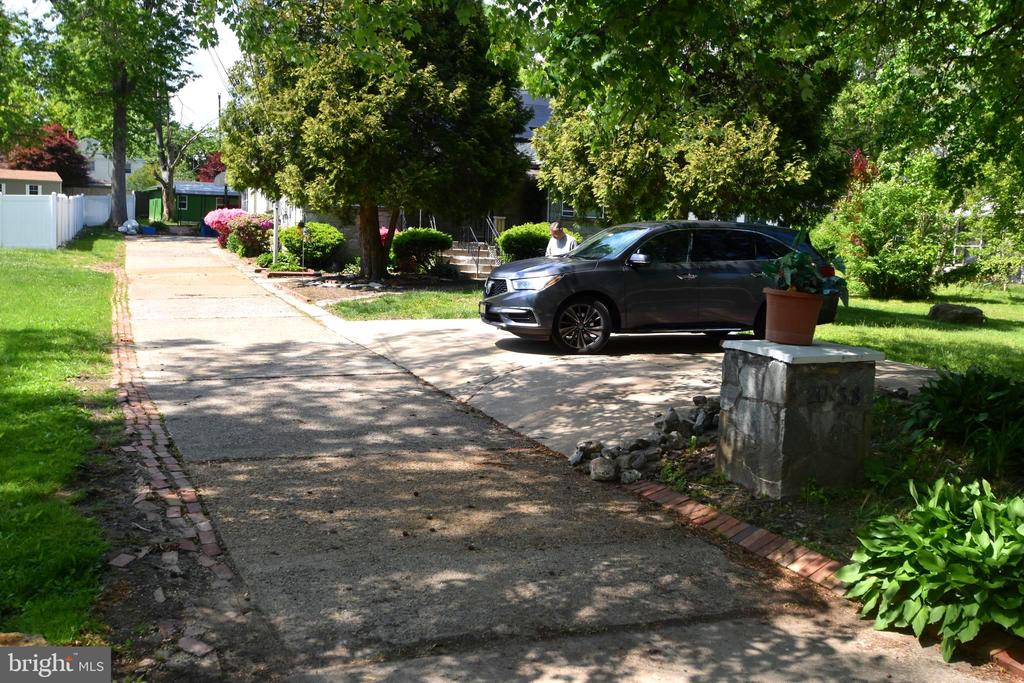
Home approached by a brick-edged driveway beneath mature trees, with a stone mailbox pillar.
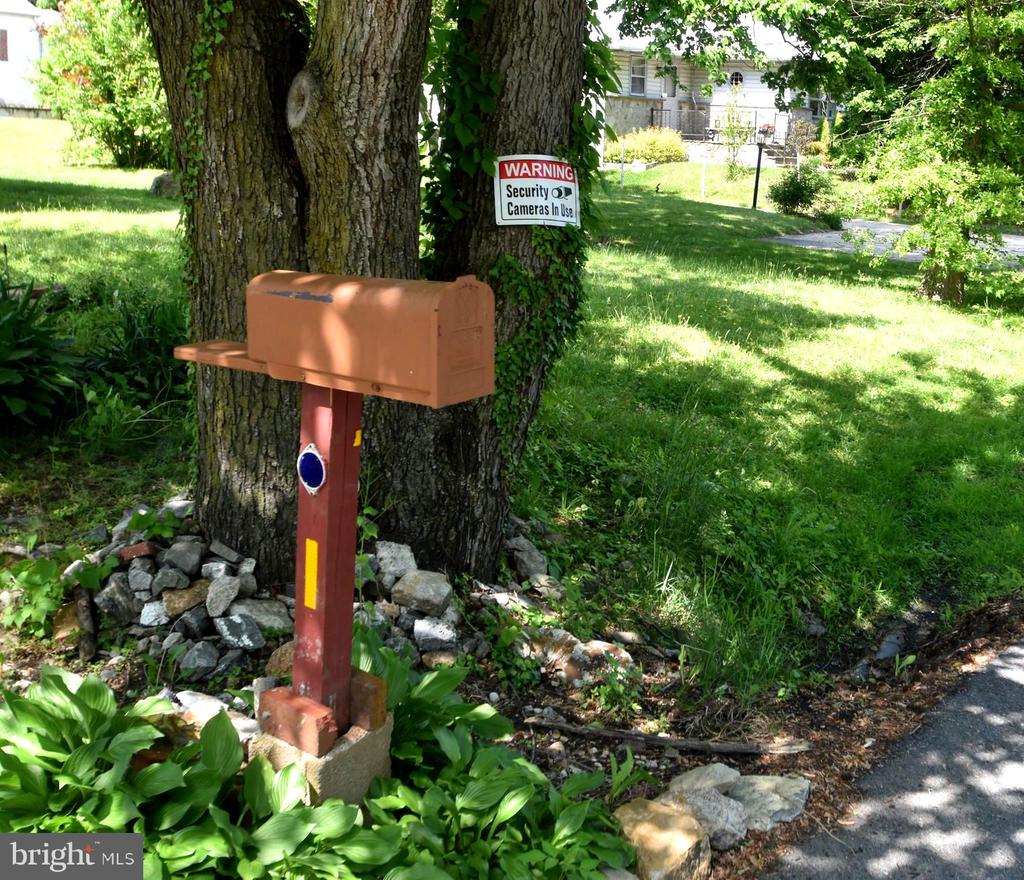
Front yard with a brown mailbox beside a mature tree and security camera sign.
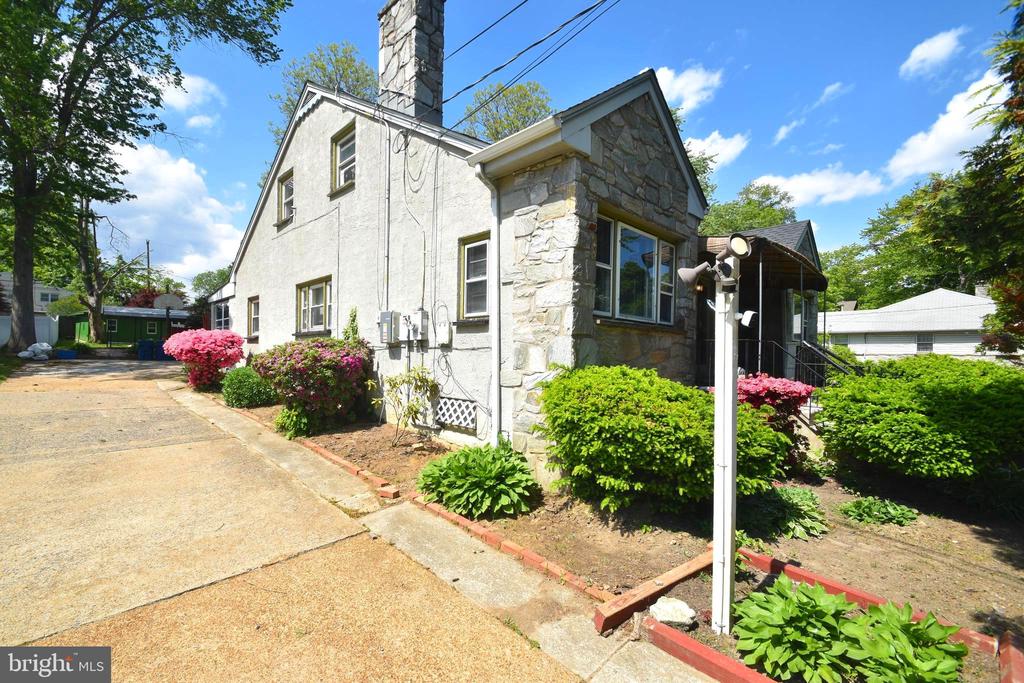
House exterior with a stone chimney, stucco walls, landscaped shrubs, and a wide driveway.
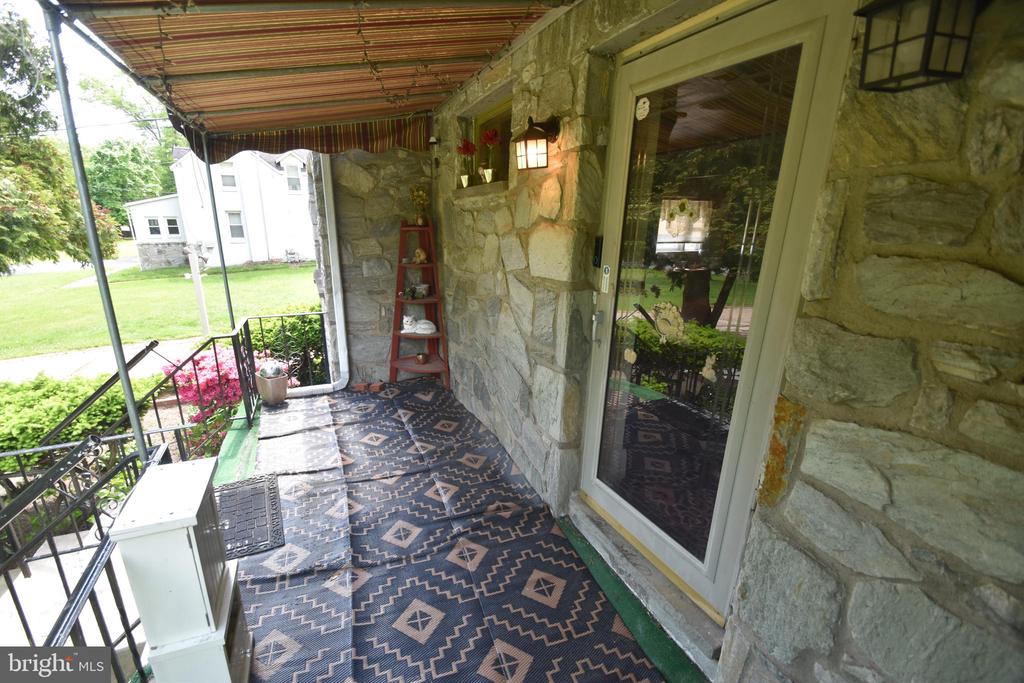
Covered stone porch with patterned tile floor, striped awning, and glass door.
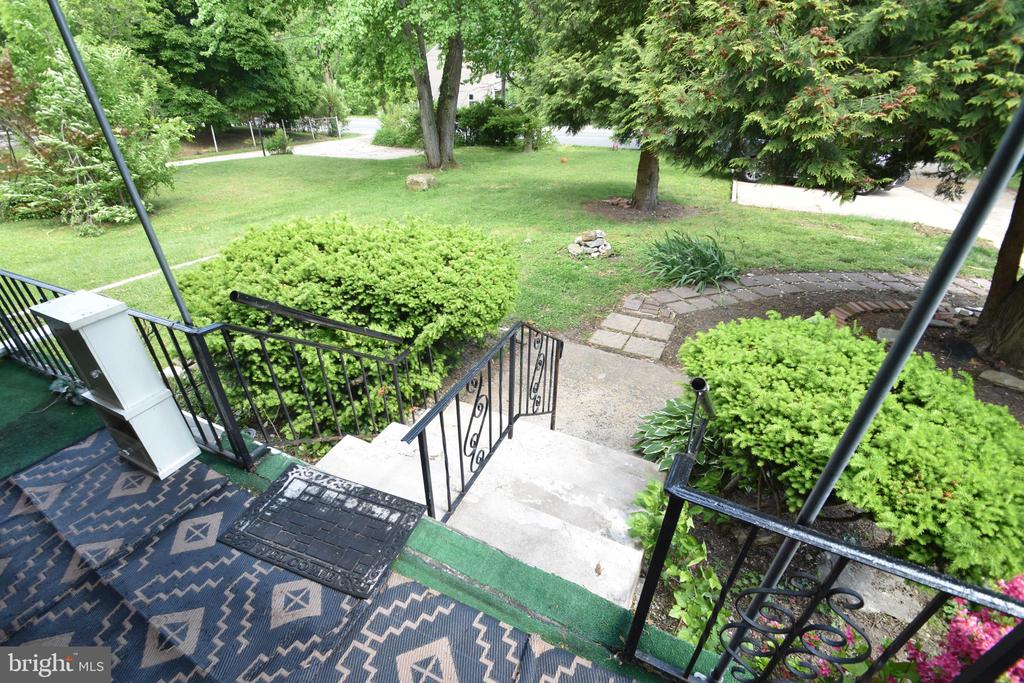
Front porch steps lead to a landscaped lawn with mature trees and shrubs.
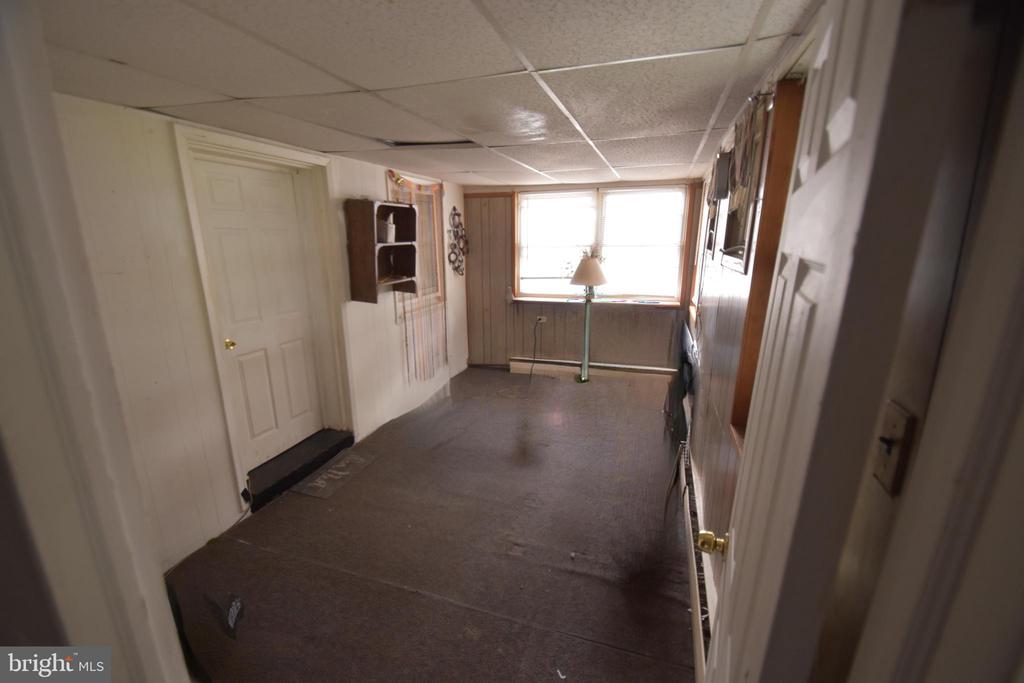
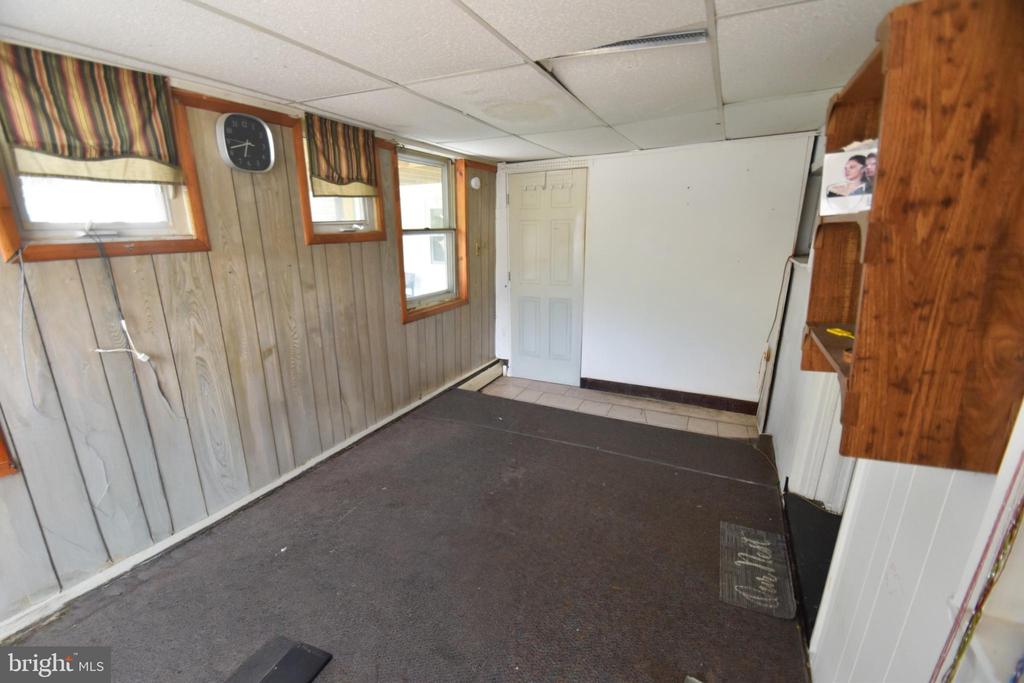
Narrow carpeted room with paneled walls, a drop ceiling, and a window at the far end.
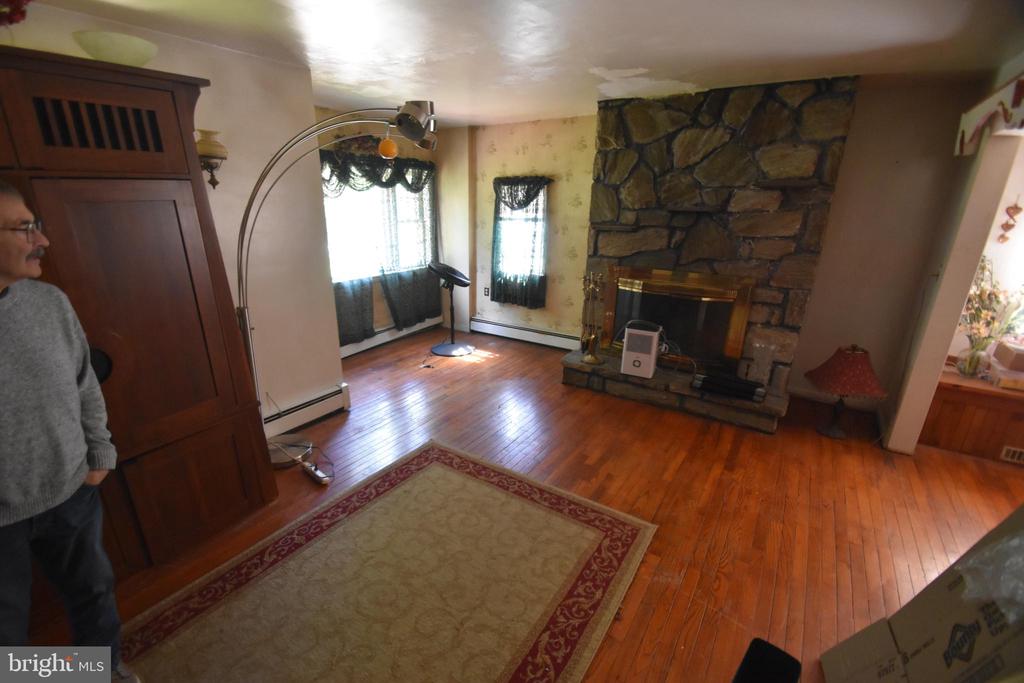
Living room with a stone fireplace, hardwood floors, and tall curtained windows.
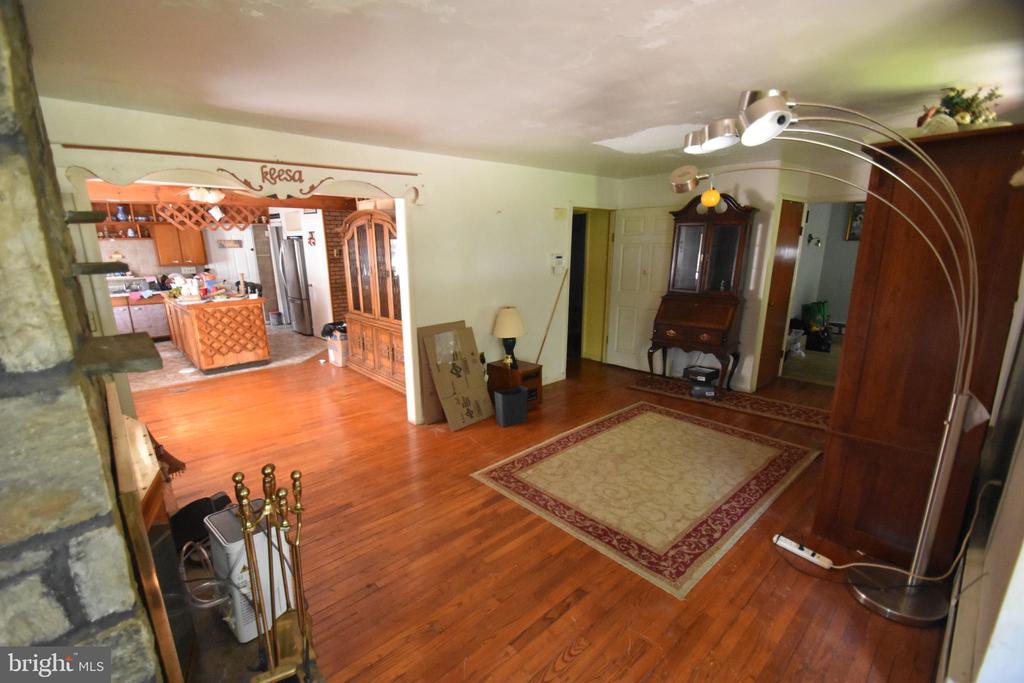
Living room with hardwood floors, a patterned rug, and an open view into the kitchen.
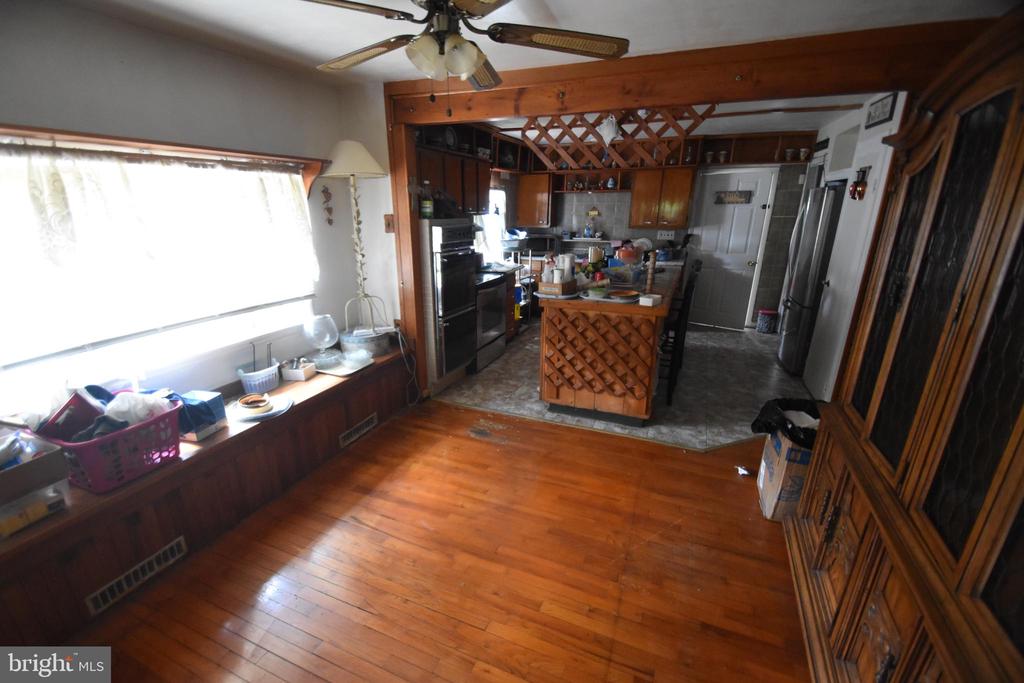
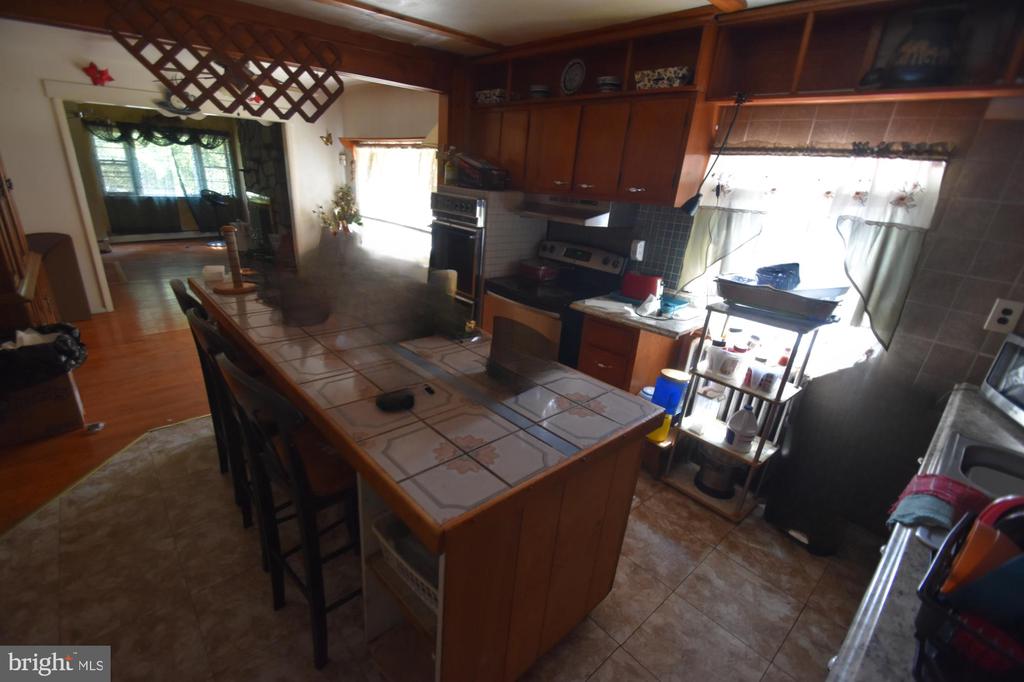
Kitchen with a lattice wine-rack island, dark wood cabinets, stainless appliances, and hardwood flooring.
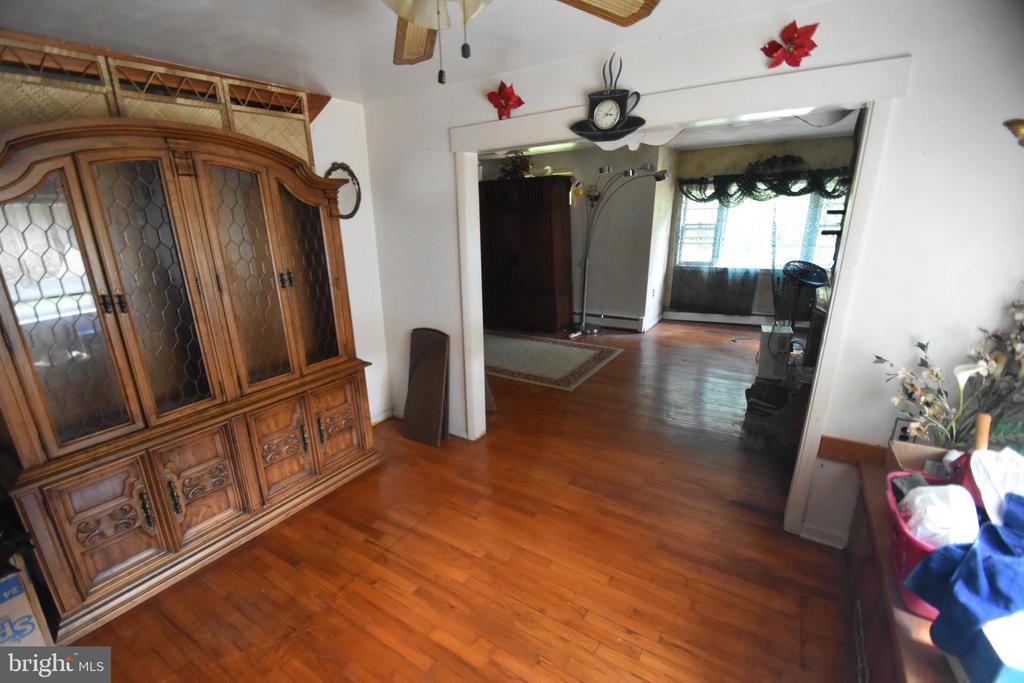
Wood-floored dining room with an ornate carved cabinet and a wide opening to the adjoining room.
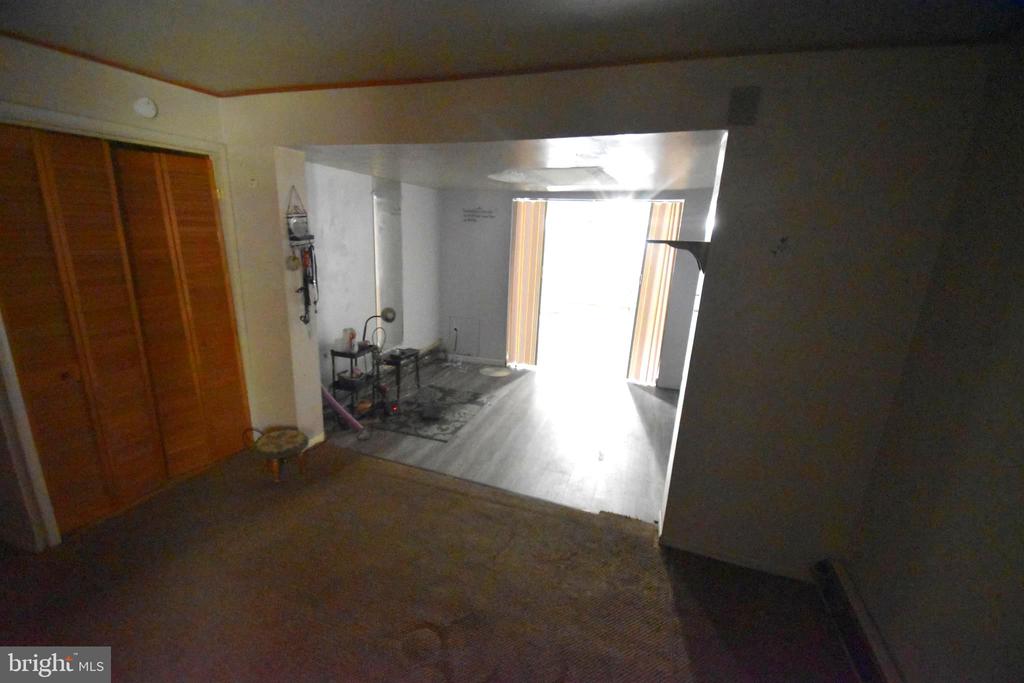
Interior room with dark carpet, wooden louvered doors, and a bright adjoining space.
Kitchen with a tiled island, dark wood cabinets, and a breakfast bar.
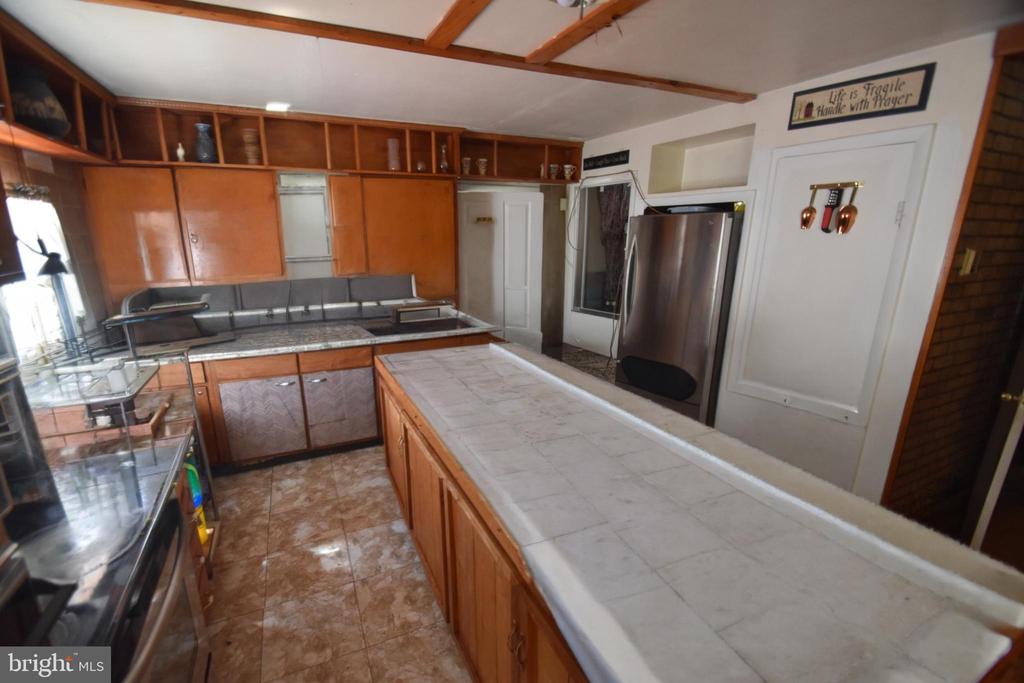
Kitchen with extensive wood cabinetry, a long tiled island, and stainless steel refrigerator.
Outdated kitchen with a white stove, metal sink, and worn cabinets.
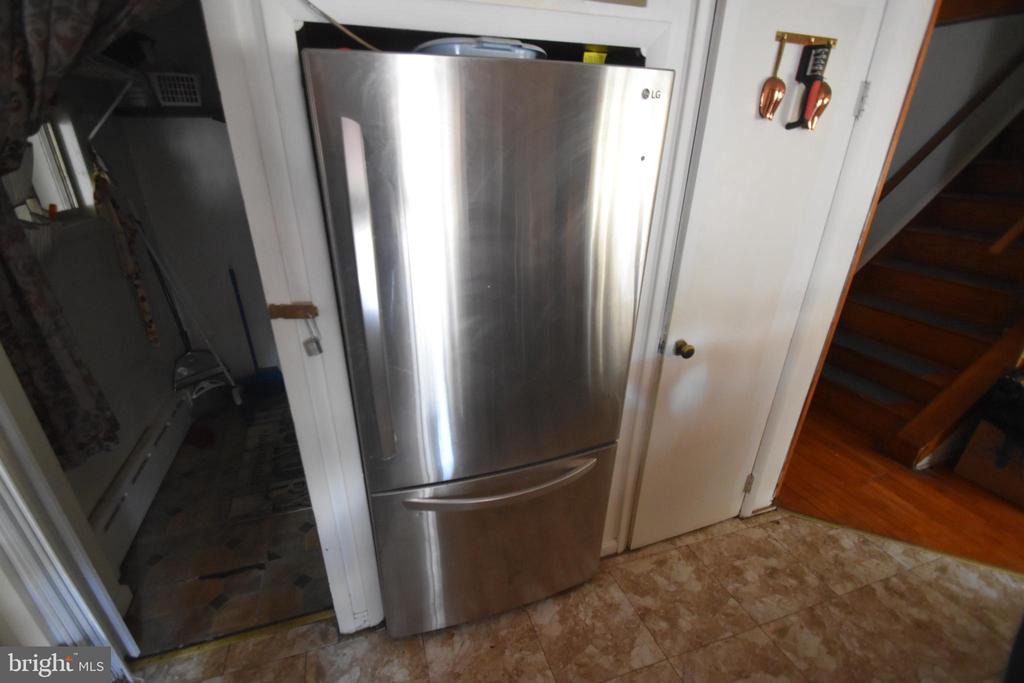
Kitchen with a stainless steel refrigerator beside a white door and wooden staircase.
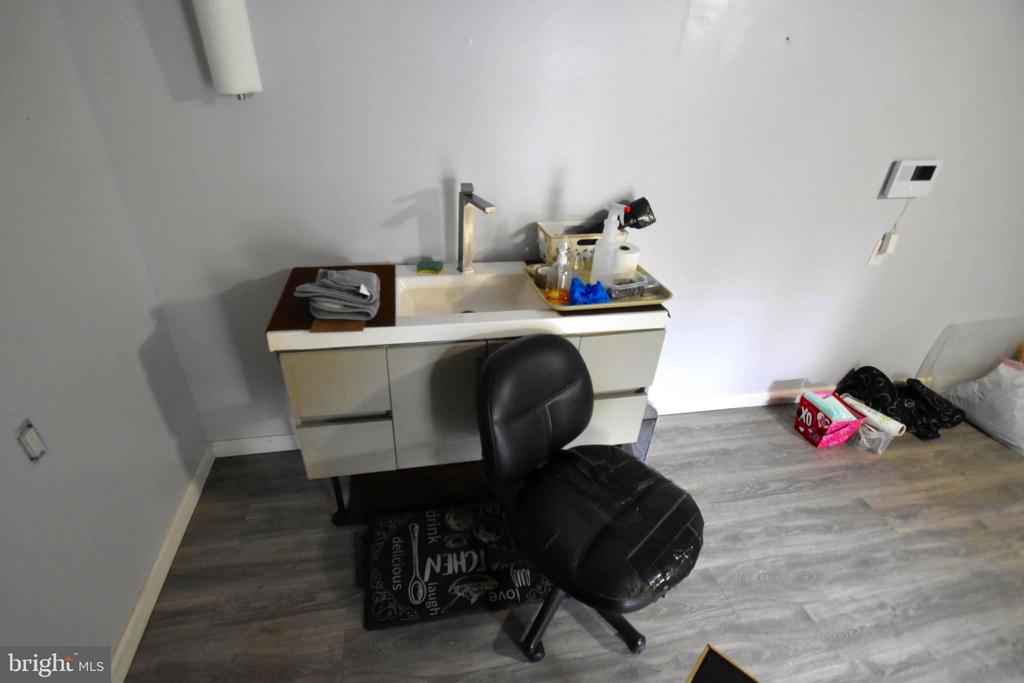
Vanity sink with a modern faucet, storage cabinet, and black chair in a gray-floored room.
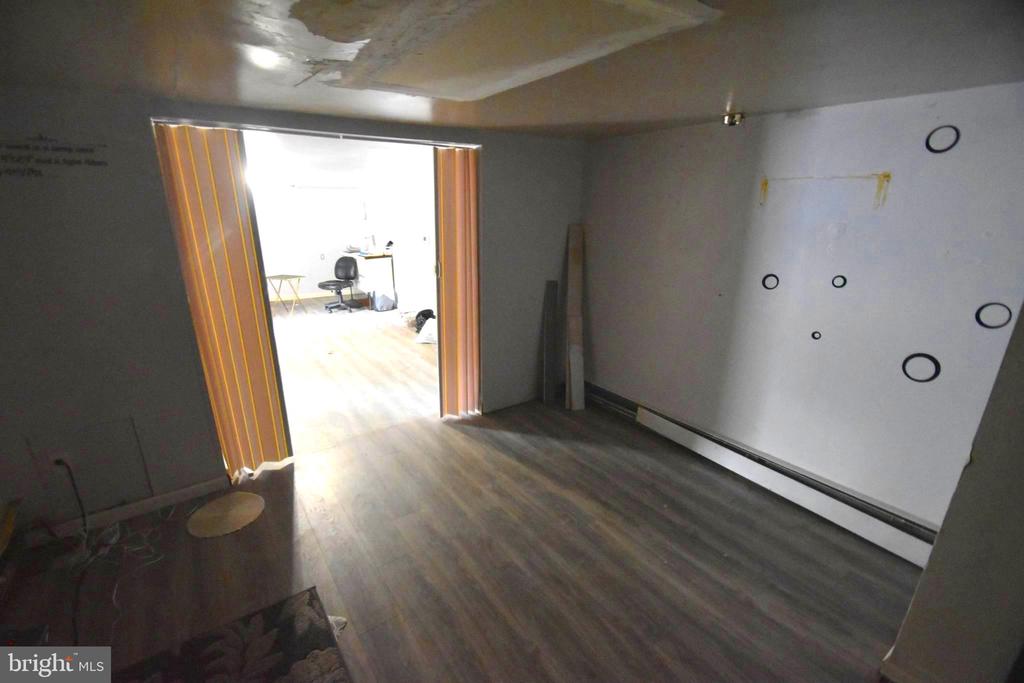
Empty room with dark flooring, vertical blinds, and a damaged ceiling.
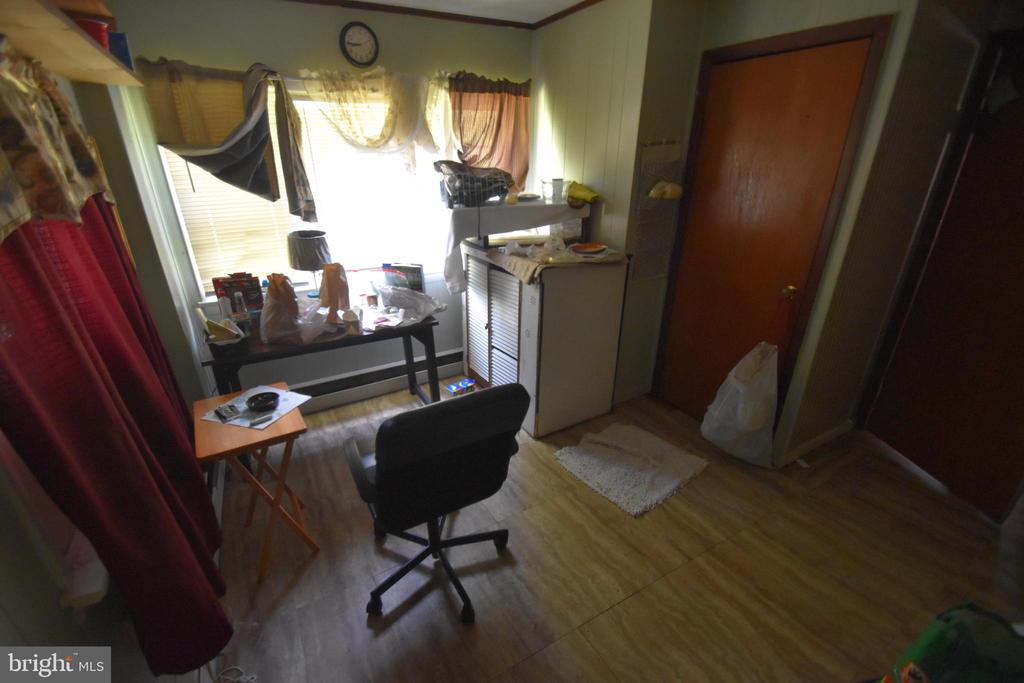
Small cluttered room with a desk, office chair, and louvered storage cabinet.
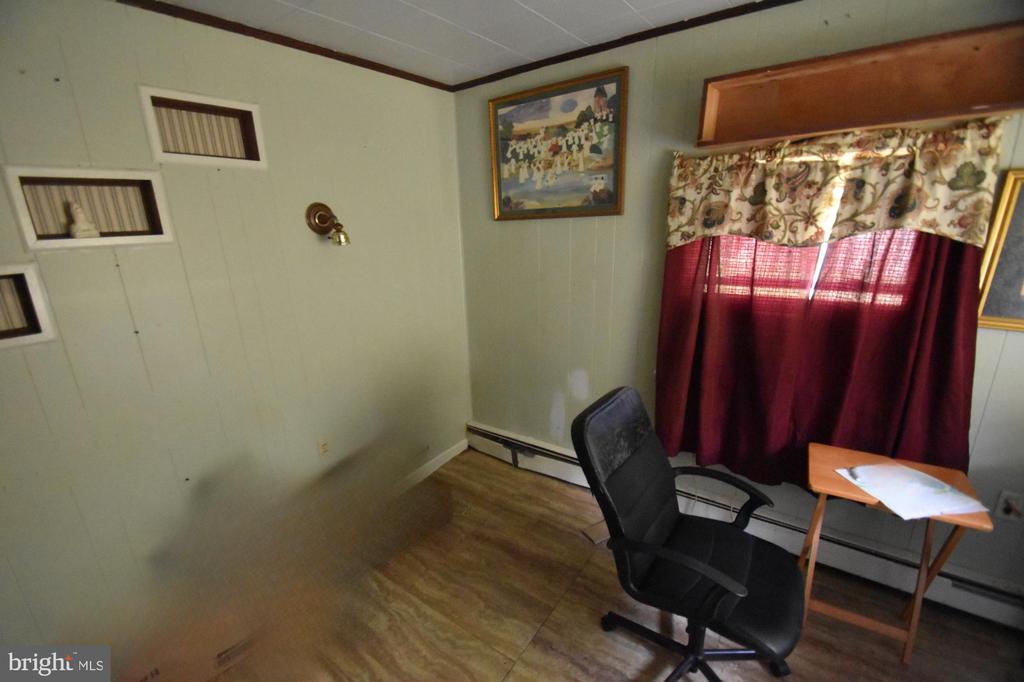
Small office with a black chair, wood flooring, and a curtained window.
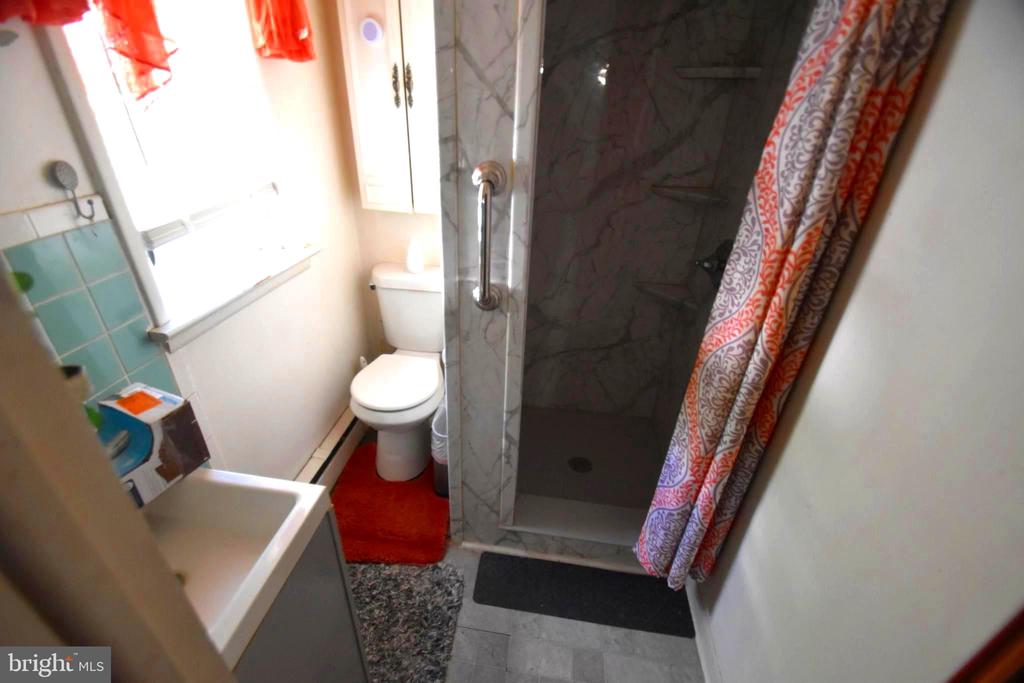
Bathroom with a marble-tiled shower, toilet, and red bath mat.
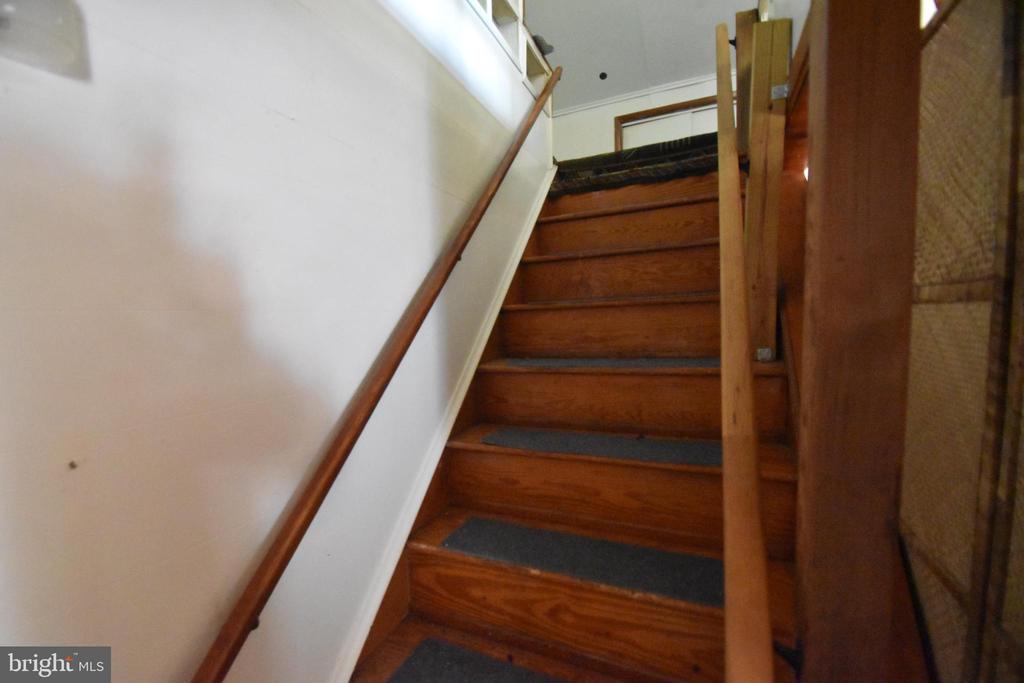
Wooden staircase with gray carpet treads and a wall-mounted handrail.
Small vacant room with a sloped ceiling and green patterned floor.
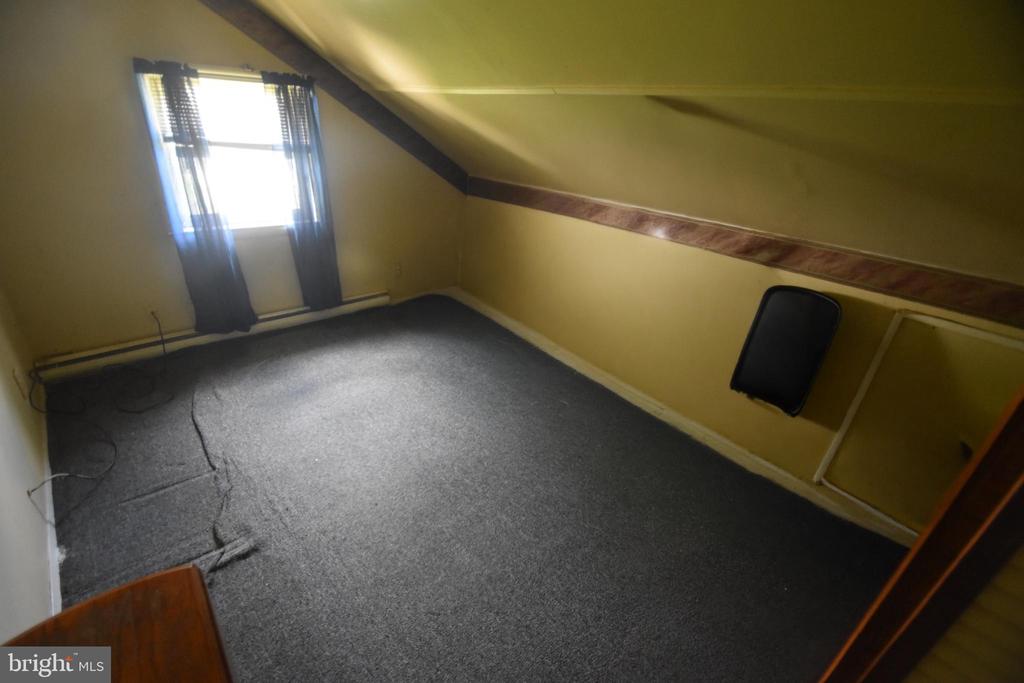
Carpeted attic room with a sloped ceiling, exposed beam, and window.
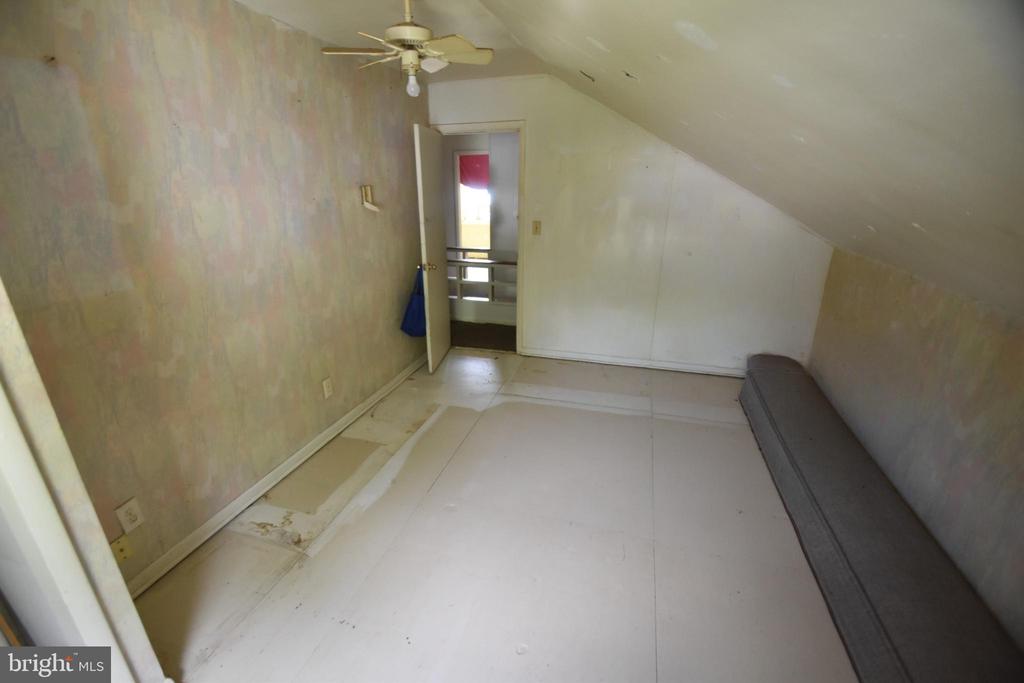
Narrow attic room with a sloped ceiling, ceiling fan, and a built-in bench along the wall.
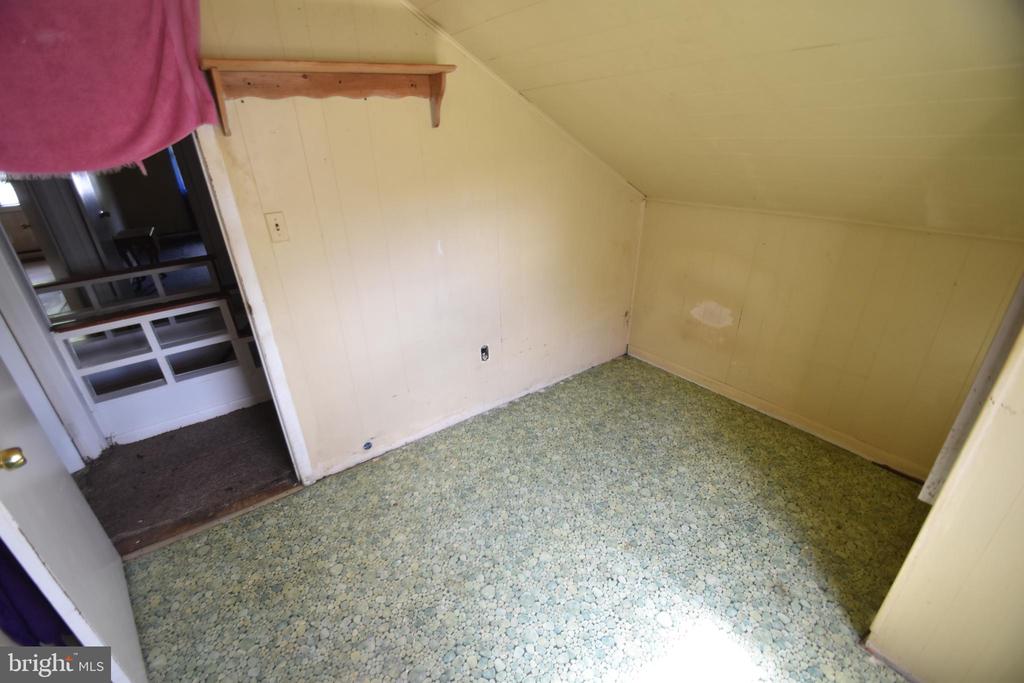
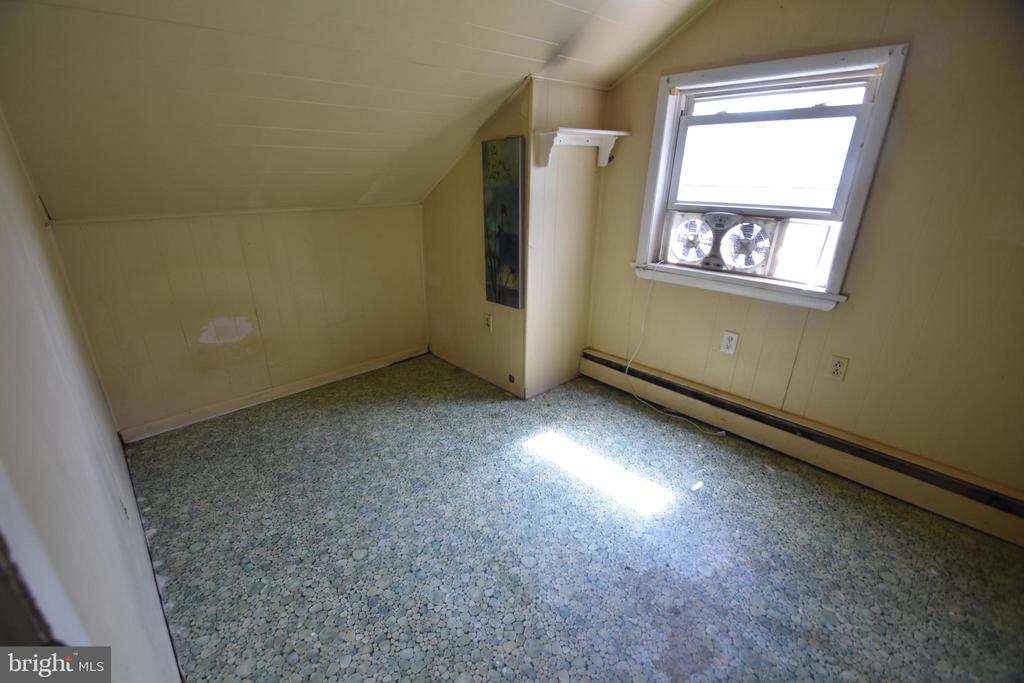
Vacant room with a sloped ceiling, pebble-pattern floor, and window air conditioner.
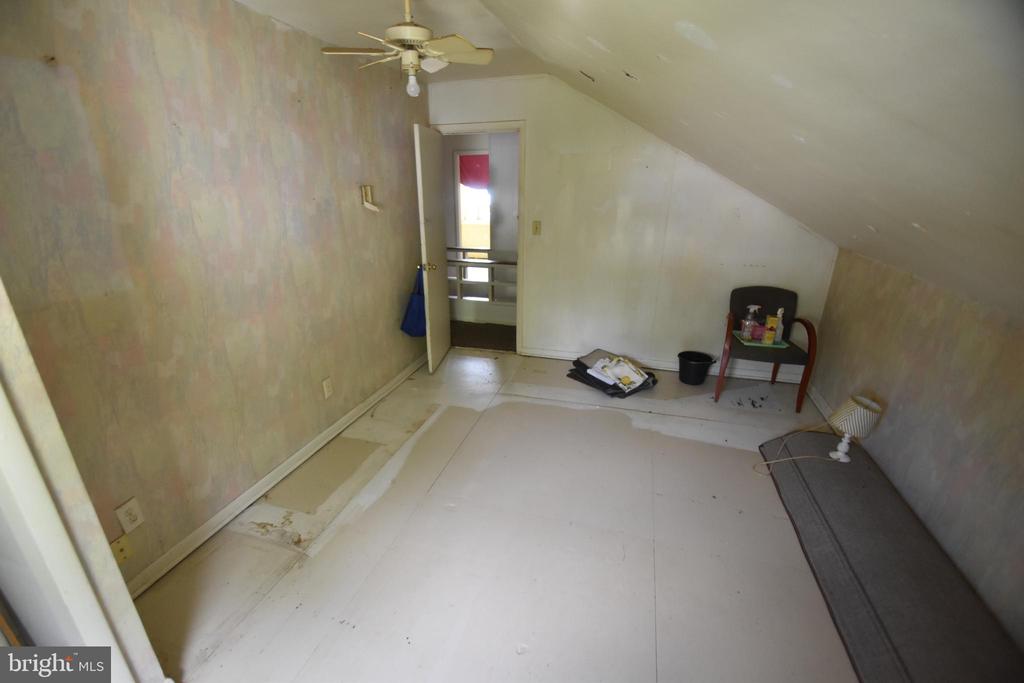
Attic room with a sloped ceiling, ceiling fan, and worn floor.
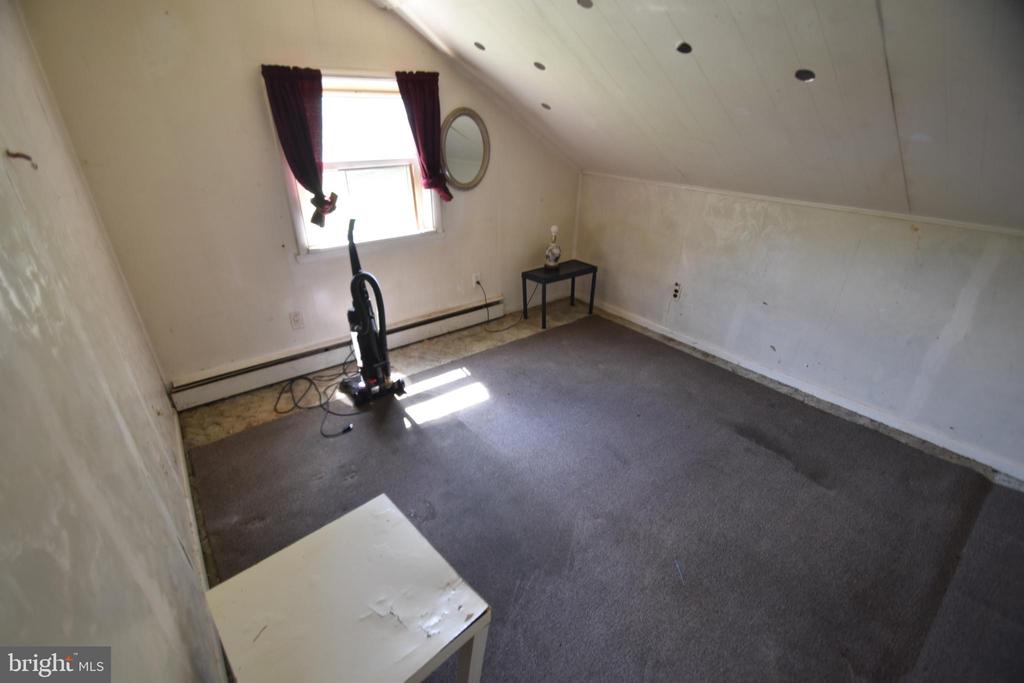
Small carpeted room with a sloped ceiling, window, and upright vacuum.
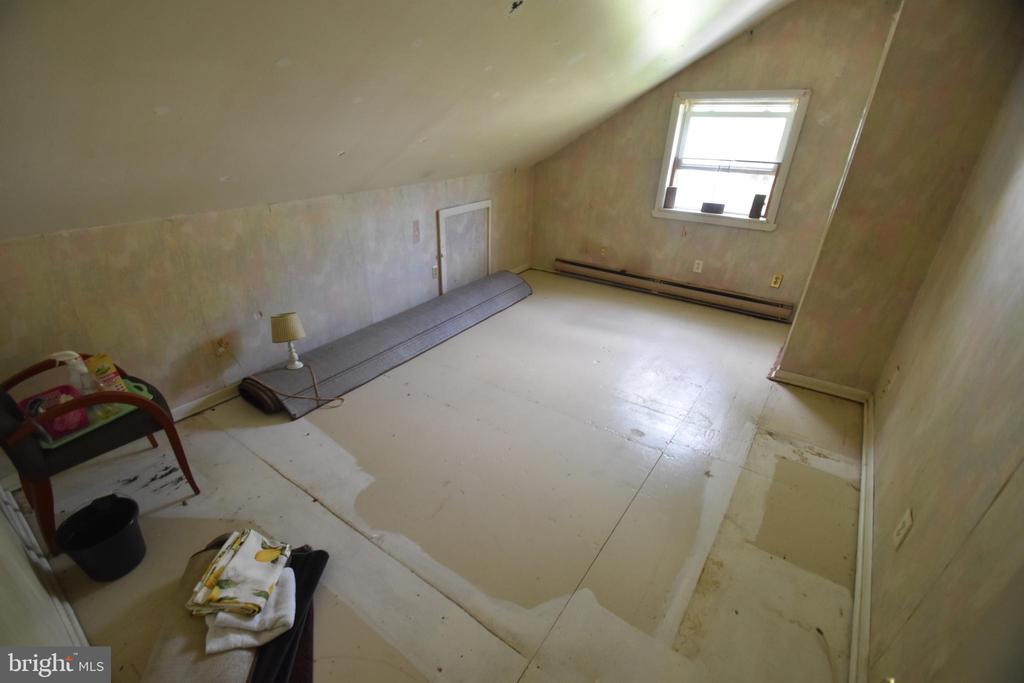
Unfinished attic room with a sloped ceiling, small window, and worn flooring.
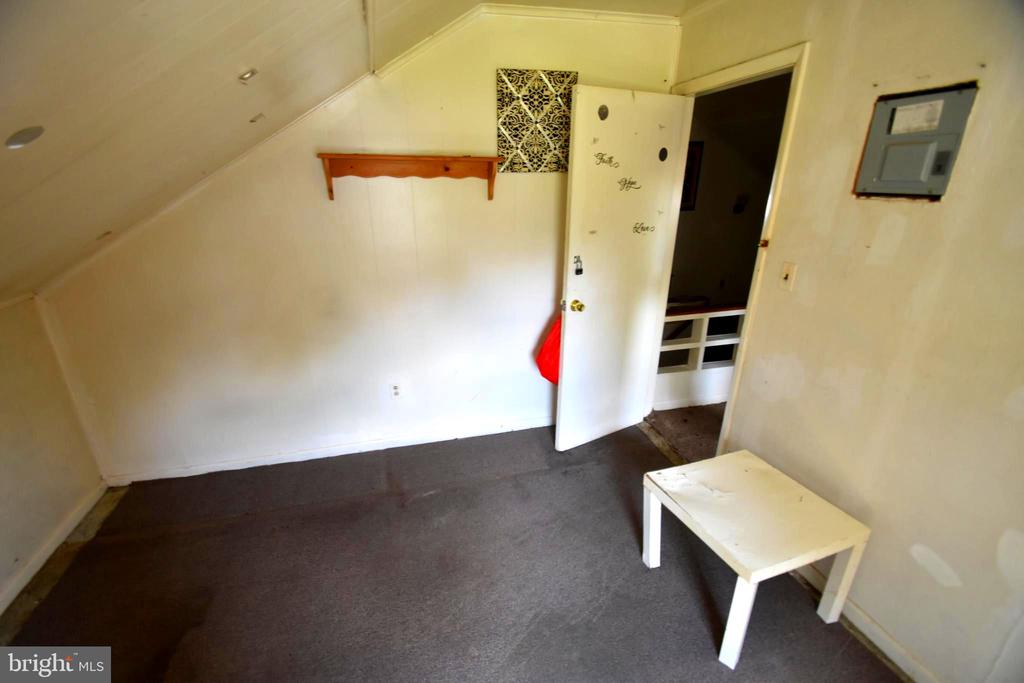
Small carpeted room with a sloped ceiling, wall shelf, and white bench.
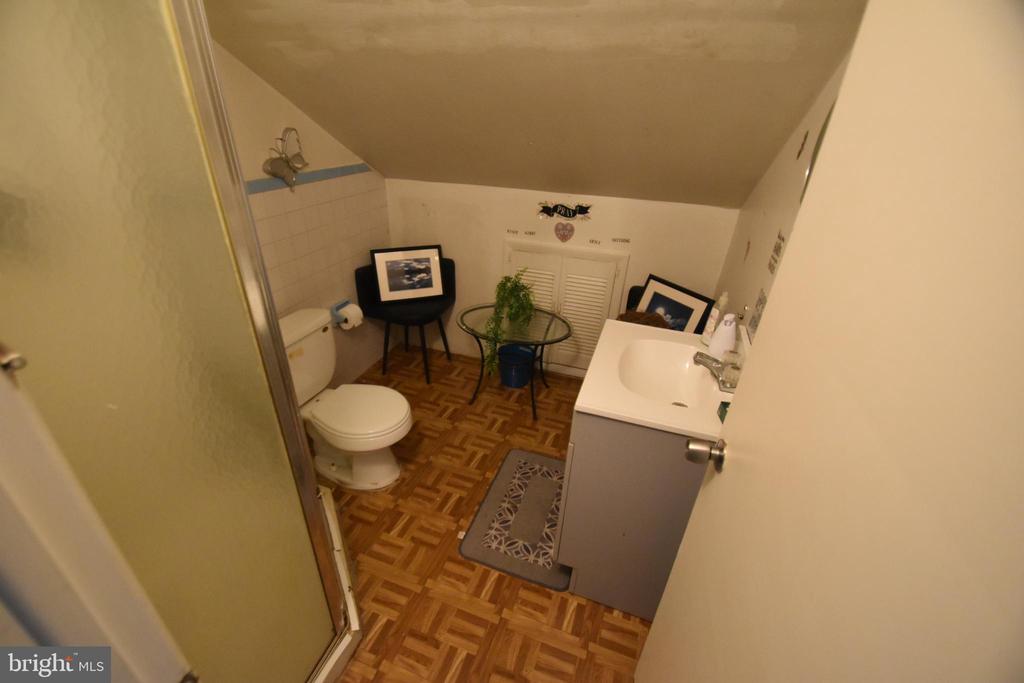
Bathroom with a sloped ceiling, parquet flooring, toilet, and vanity.
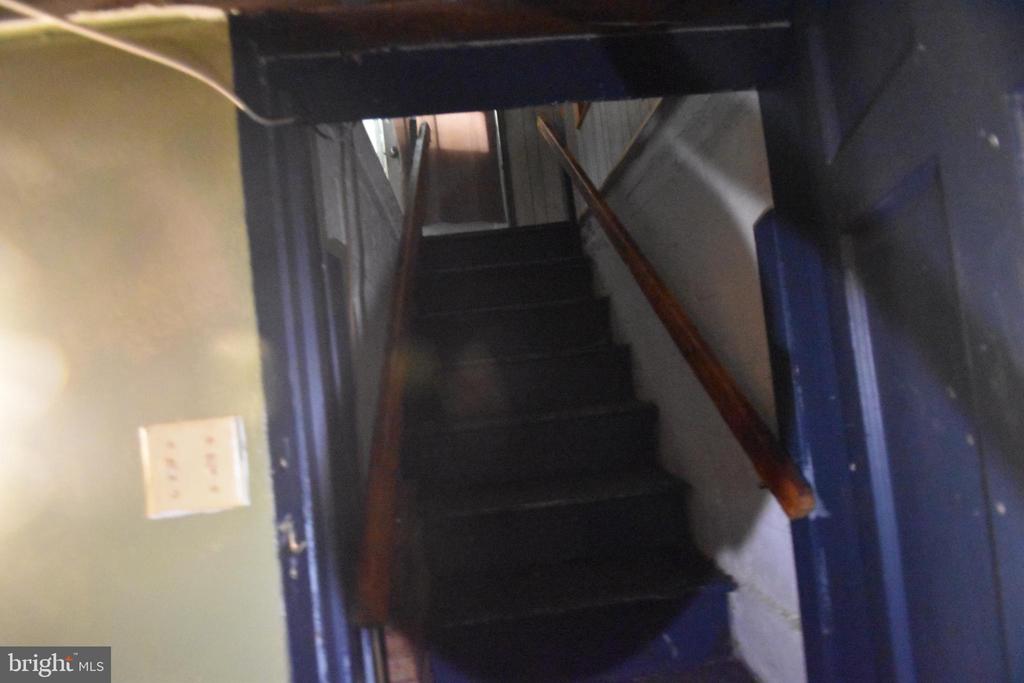
Dark interior staircase with wooden handrails and blue-painted trim.
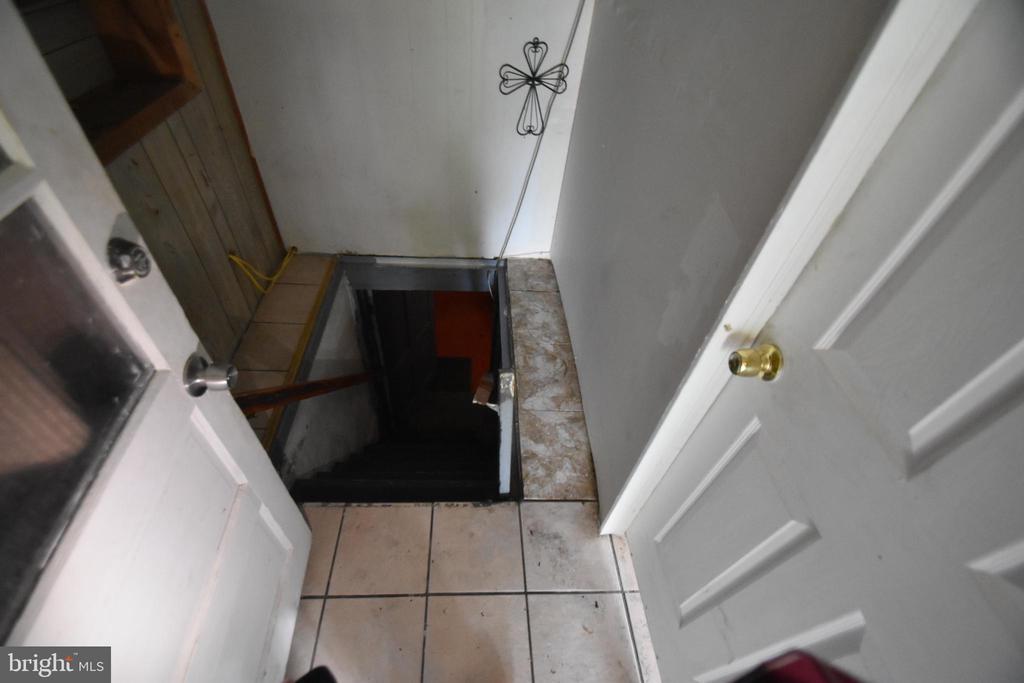
Tiled landing beside an open basement stairwell, viewed between two white doors.
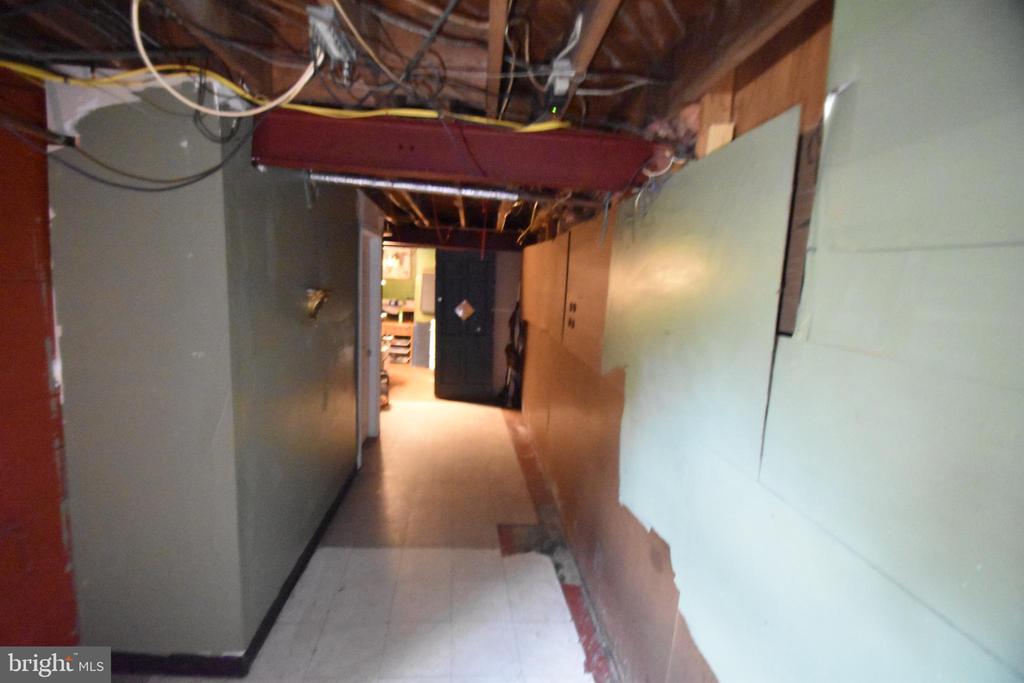
Unfinished basement hallway with exposed ceiling joists and utility wiring.
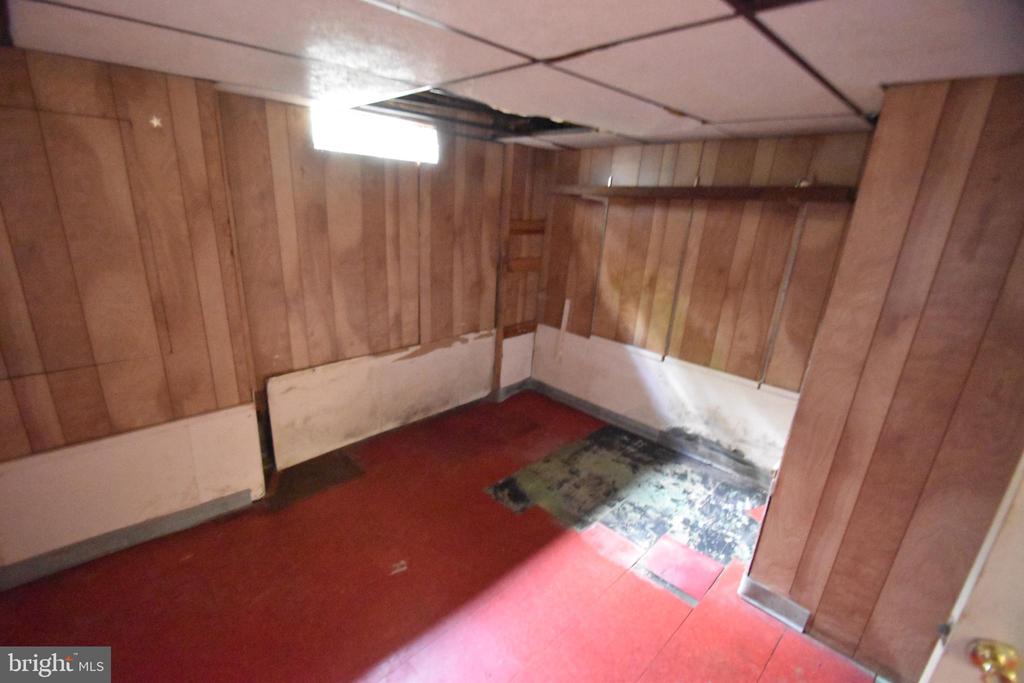
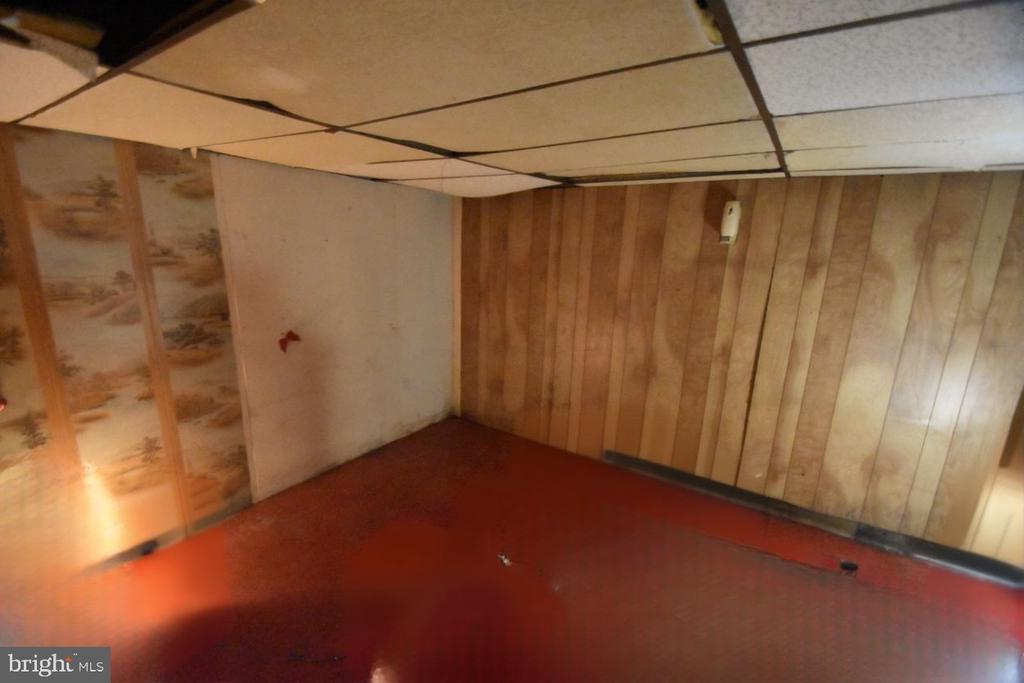
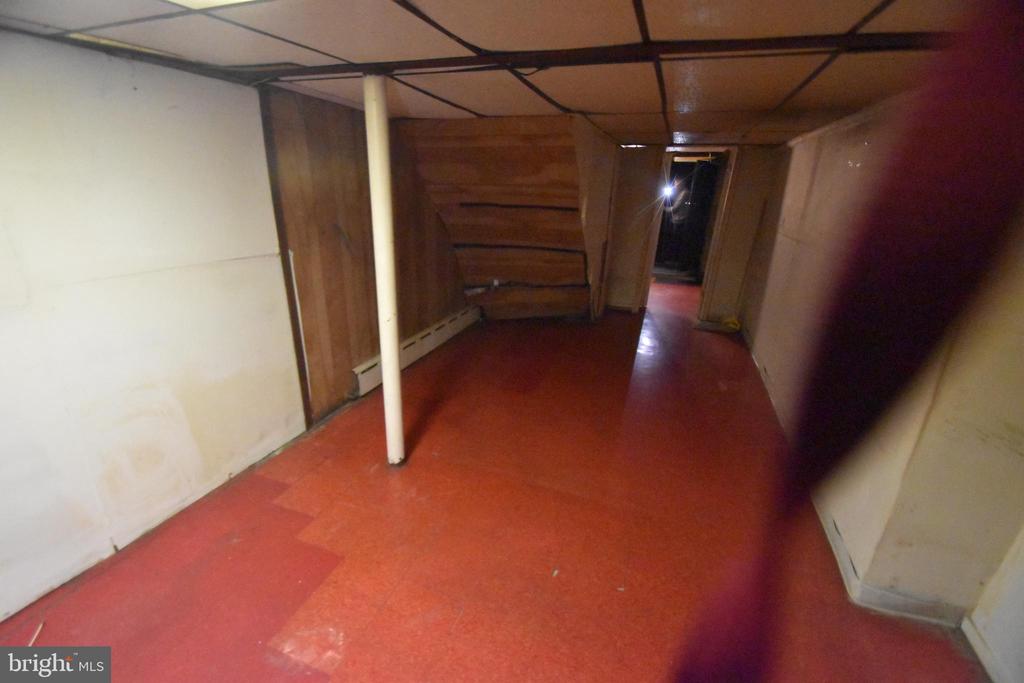
Wood-paneled basement room with a red floor and exposed ceiling panels.
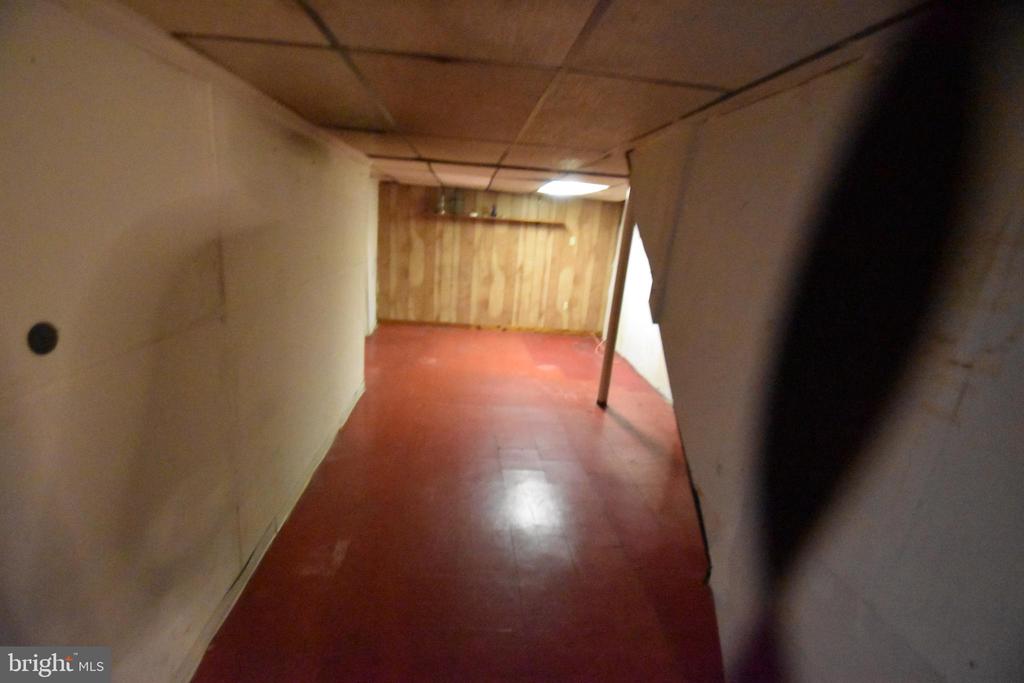
Basement room with wood-paneled walls, a low drop ceiling, and a red floor.
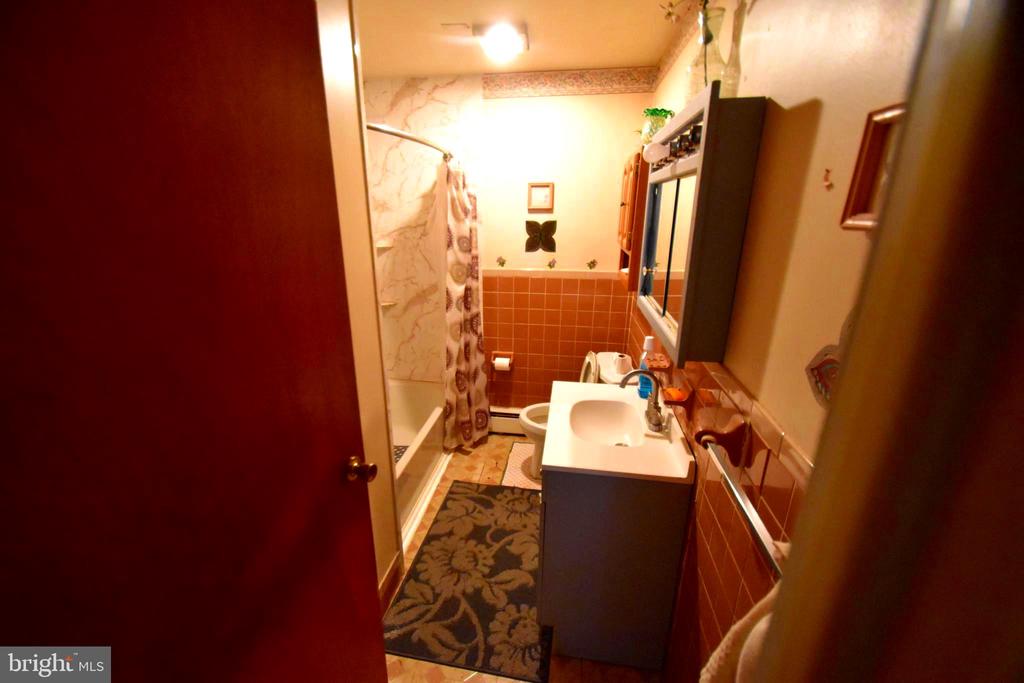
Bathroom with a white vanity, toilet, and tub-shower behind a patterned curtain.
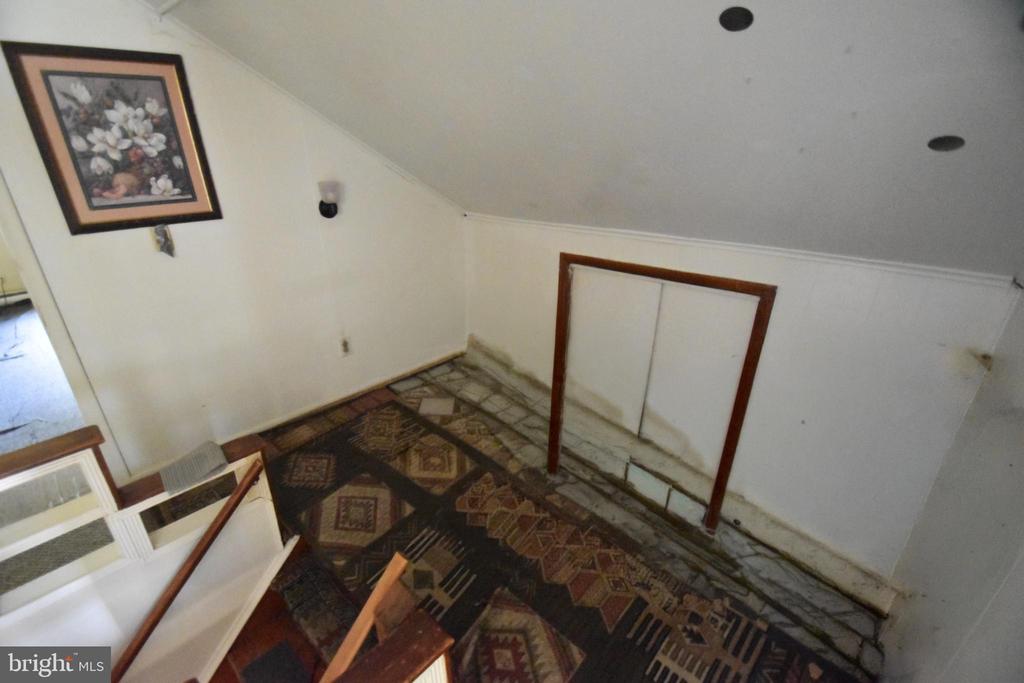
Interior stair landing with patterned carpet, framed floral artwork, and a low sliding-door opening.
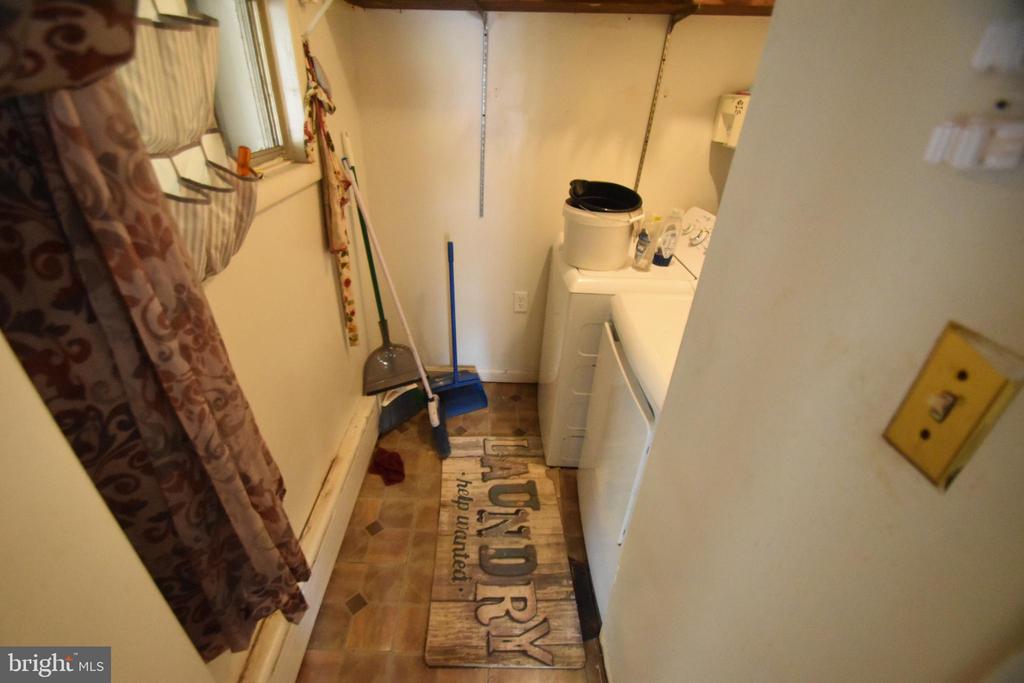
Narrow laundry room with washer, dryer, window, and cleaning tools.
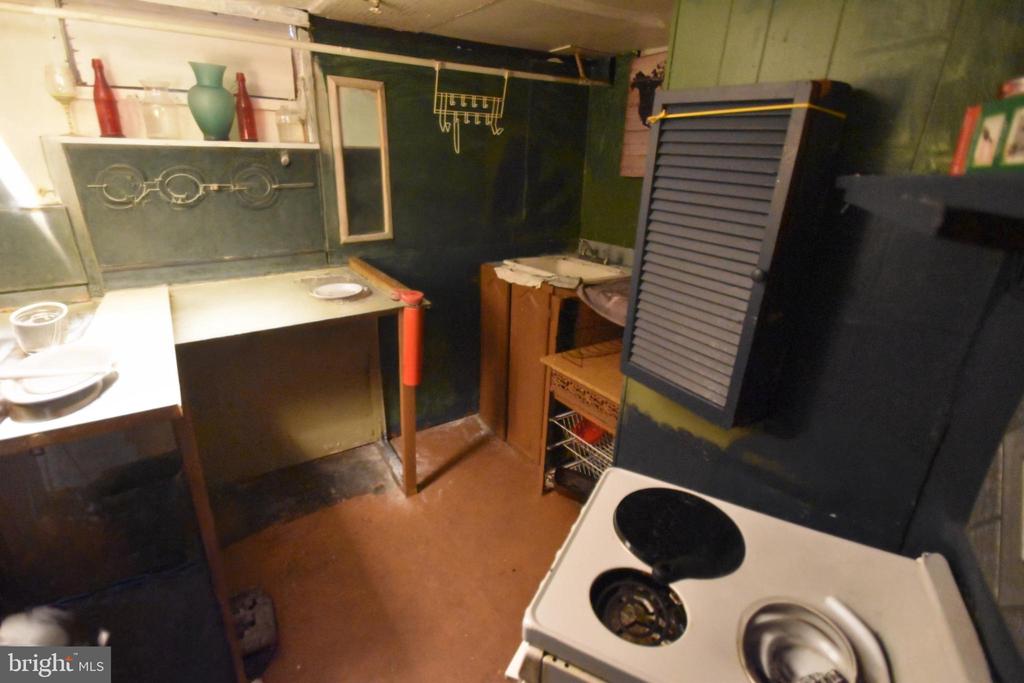
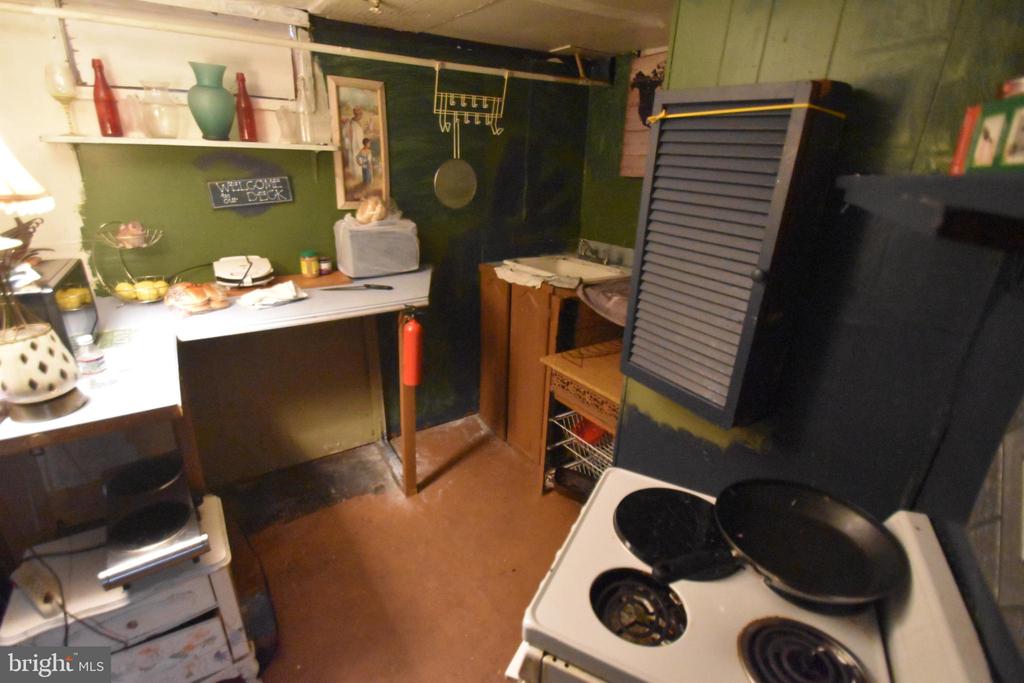
Dated kitchen with green walls, open shelves, and a white electric stove.
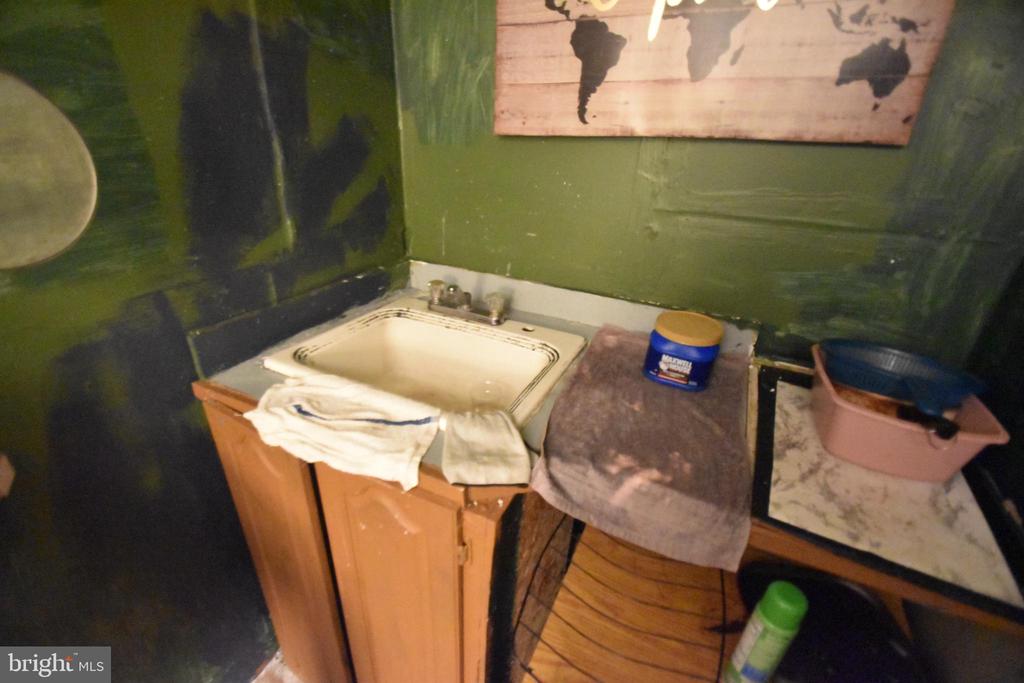
Utility sink in a green-walled room, with towels and a washbasin beside it.
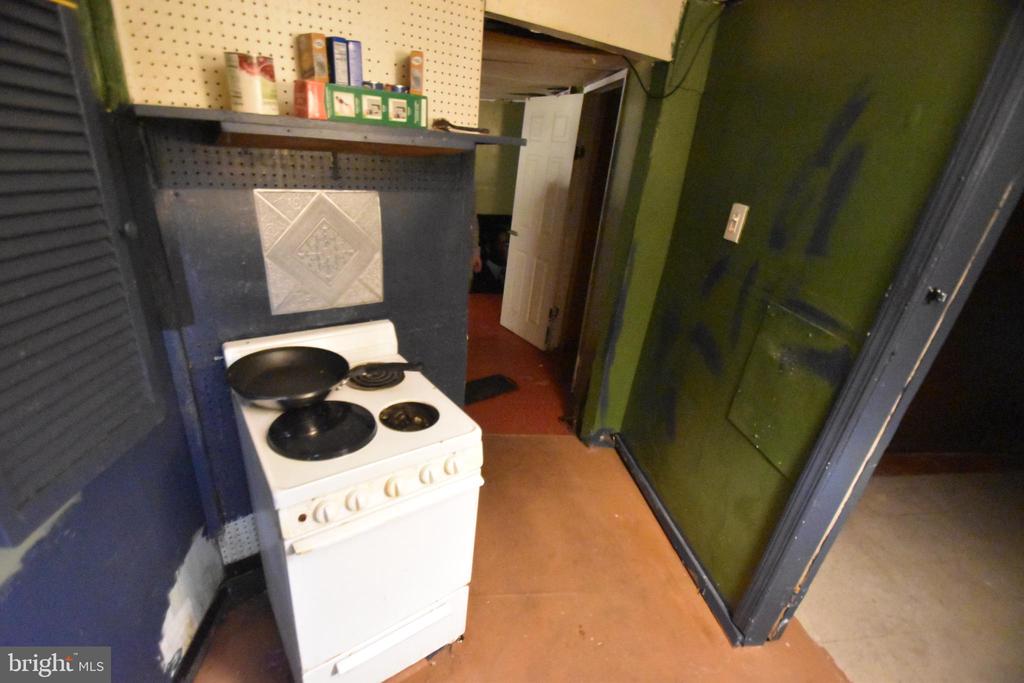
Small kitchen with a white stove, pegboard shelving, and a green door.
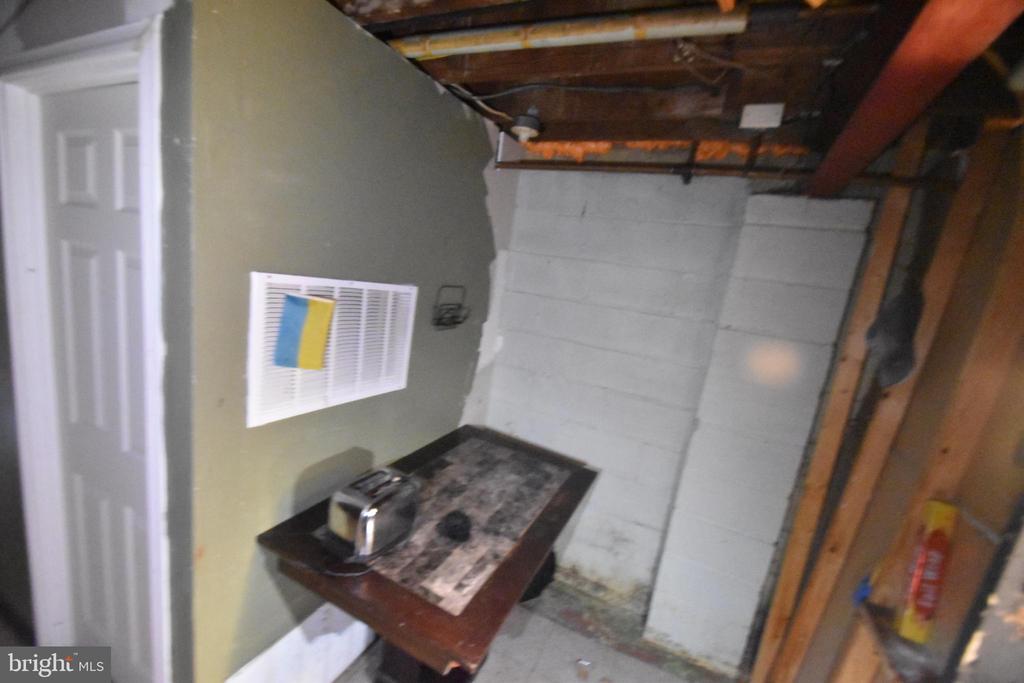
Unfinished basement utility area with a laundry sink, exposed ceiling joists, and block walls.
Interior room with wood-paneled walls, several windows, carpet, and a white door.
Unfinished basement with low exposed stairs, a white support post, and red flooring.
Low-ceiling basement corridor with a red floor and wood-paneled wall at the far end.
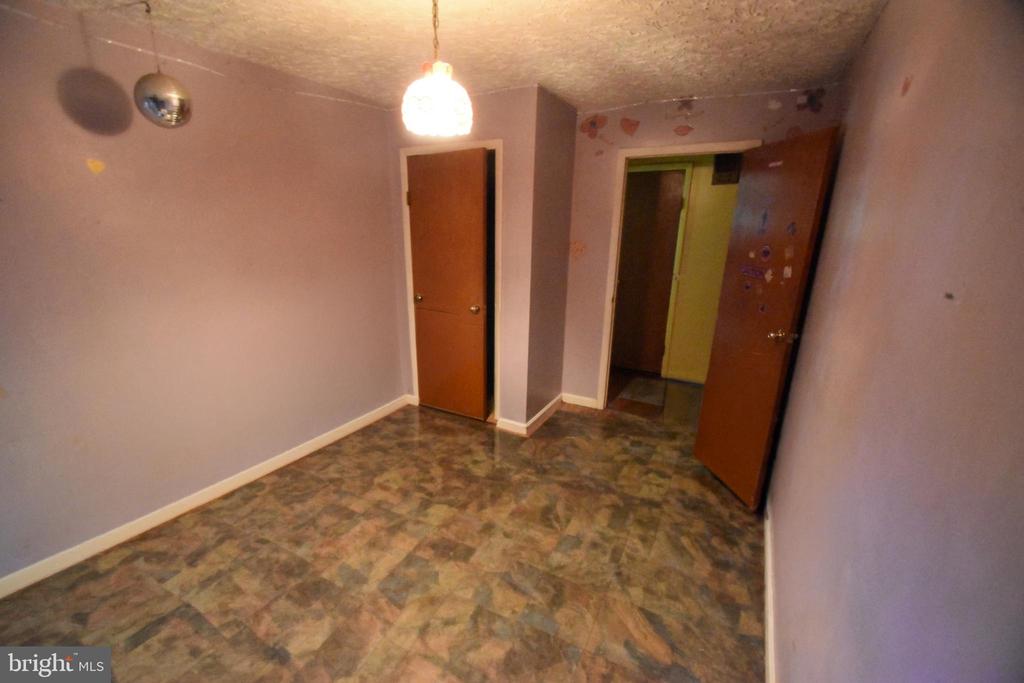
Empty room with patterned flooring, pink walls, and an open doorway.
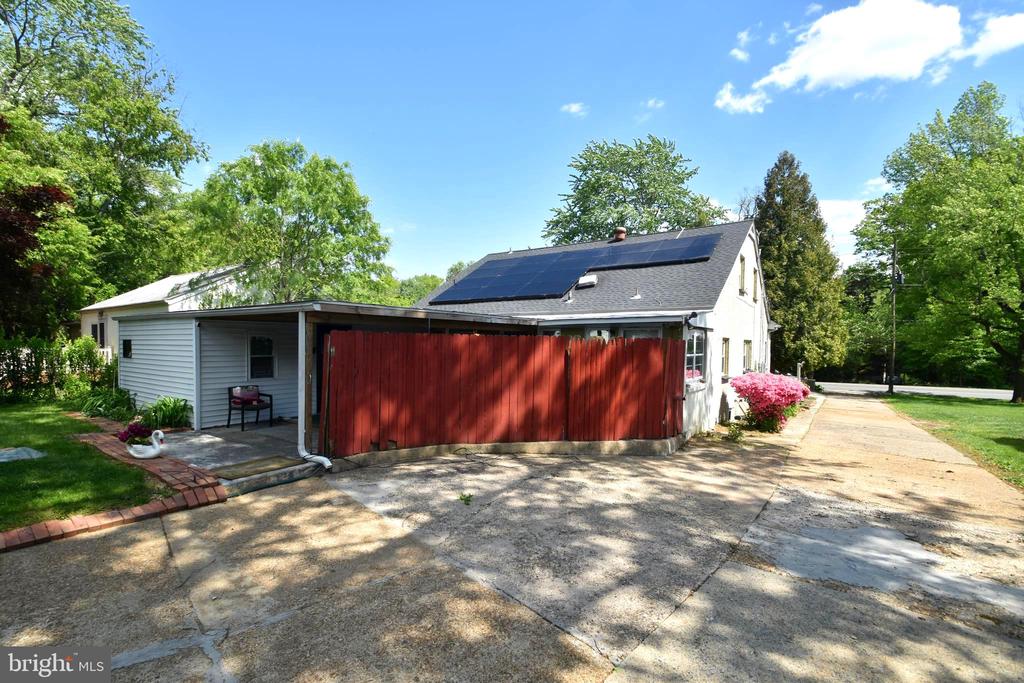
House exterior with rooftop solar panels, red privacy fence, and paved driveway.
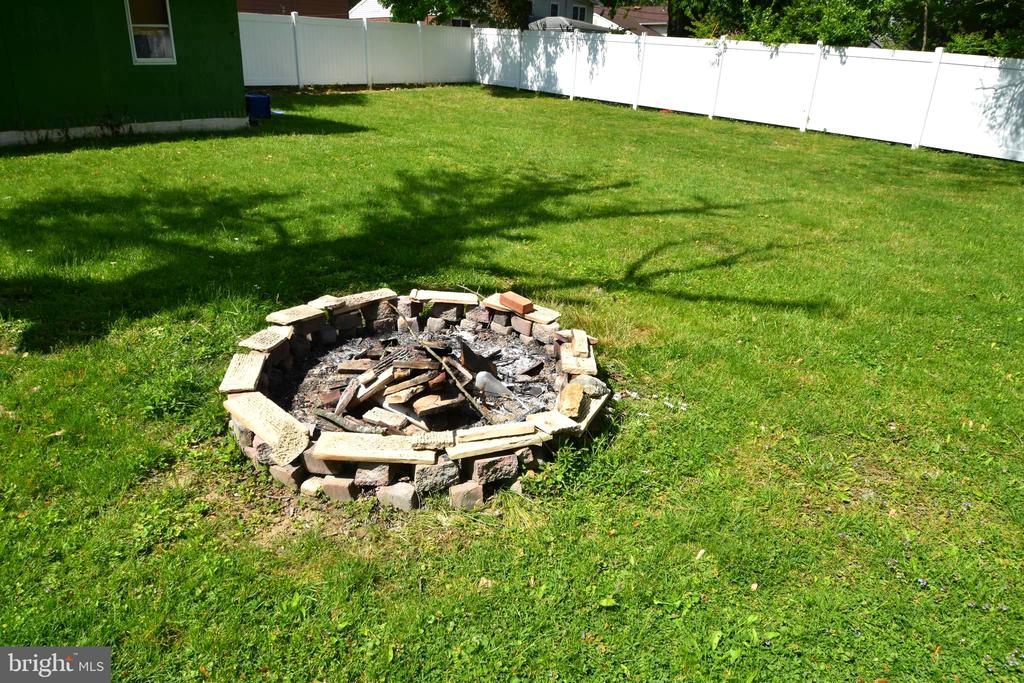
Backyard lawn with a circular stone fire pit and white privacy fence.
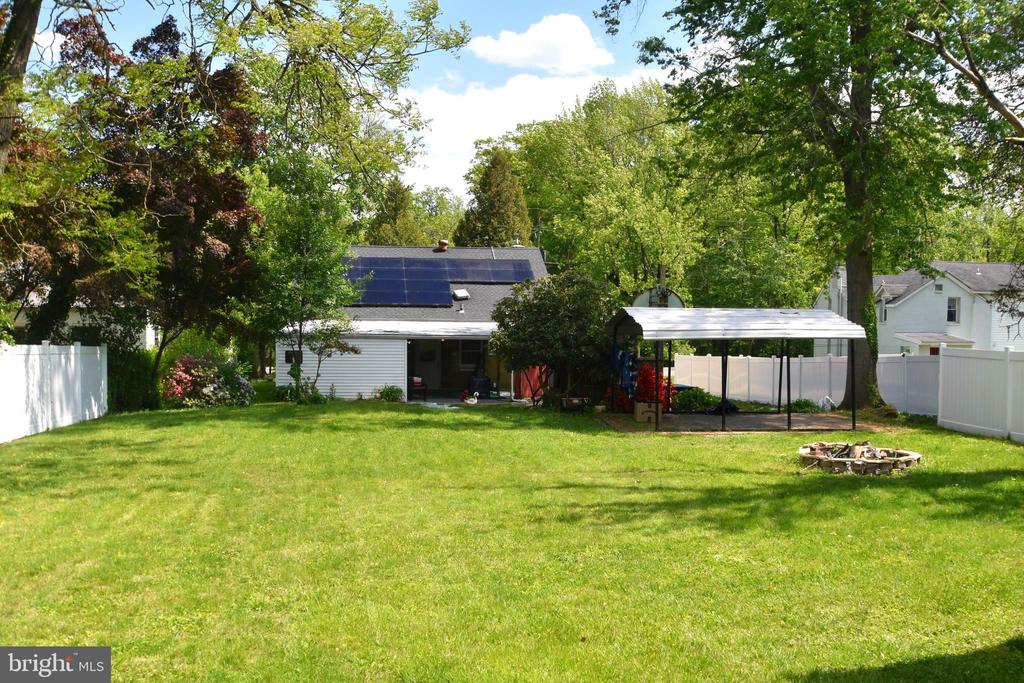
Spacious grassy backyard with mature trees, a covered patio, and solar panels on the house.
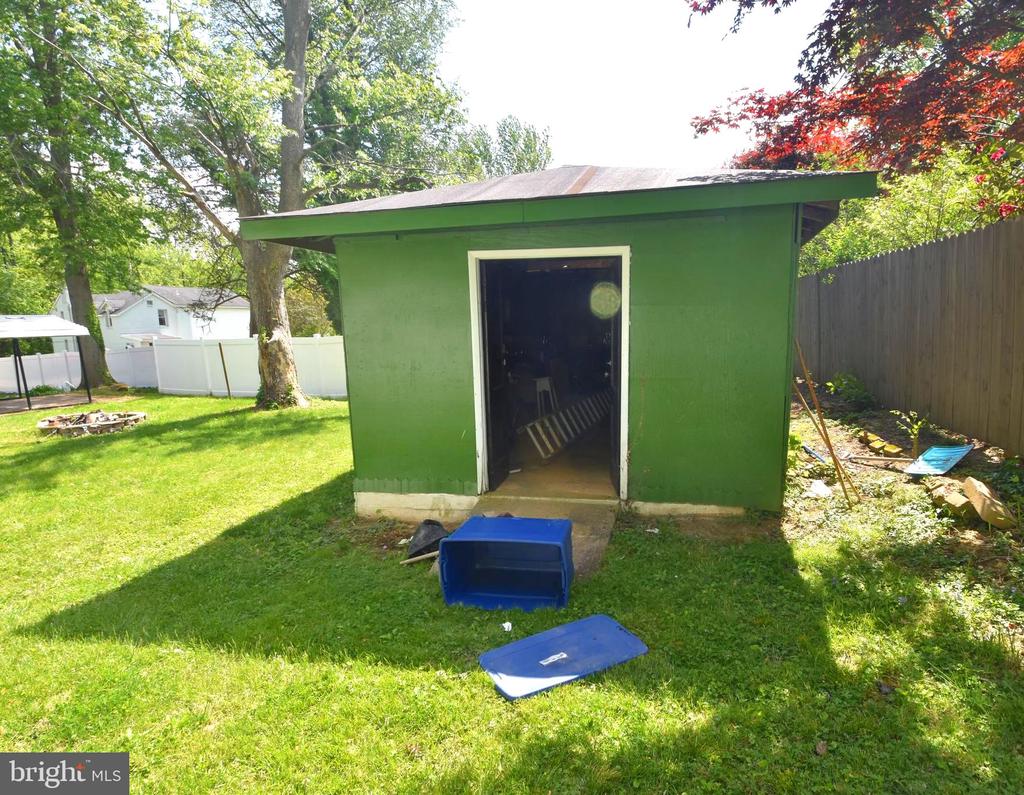
Green backyard shed with an open doorway, surrounded by lawn and trees.
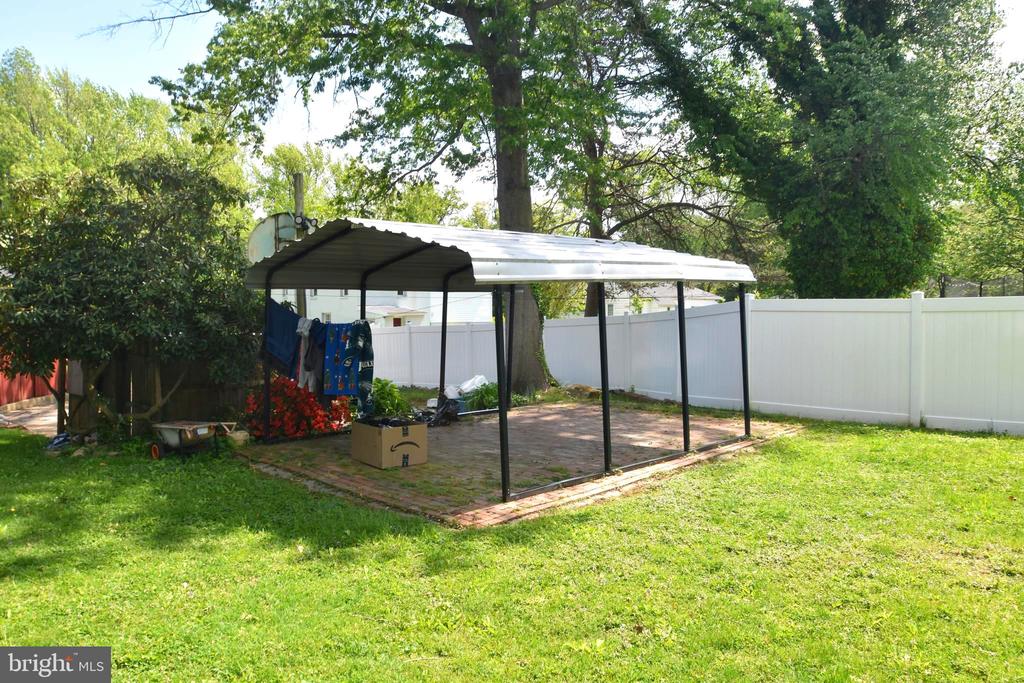
Backyard patio with a metal-roof shelter, brick pavers, lawn, and white privacy fencing.
SEE ALL PHOTOS
Stone house with rooftop solar panels and a covered front porch, surrounded by a broad green lawn.
Stone-front home partly shaded by a large tree, with a long driveway and landscaped yard.
Home approached by a brick-edged driveway beneath mature trees, with a stone mailbox pillar.
Front yard with a brown mailbox beside a mature tree and security camera sign.
House exterior with a stone chimney, stucco walls, landscaped shrubs, and a wide driveway.
Covered stone porch with patterned tile floor, striped awning, and glass door.
Front porch steps lead to a landscaped lawn with mature trees and shrubs.
Narrow carpeted room with paneled walls, a drop ceiling, and a window at the far end.
Living room with a stone fireplace, hardwood floors, and tall curtained windows.
Living room with hardwood floors, a patterned rug, and an open view into the kitchen.
Kitchen with a lattice wine-rack island, dark wood cabinets, stainless appliances, and hardwood flooring.
Wood-floored dining room with an ornate carved cabinet and a wide opening to the adjoining room.
Interior room with dark carpet, wooden louvered doors, and a bright adjoining space.
Kitchen with a tiled island, dark wood cabinets, and a breakfast bar.
Kitchen with extensive wood cabinetry, a long tiled island, and stainless steel refrigerator.
Outdated kitchen with a white stove, metal sink, and worn cabinets.
Kitchen with a stainless steel refrigerator beside a white door and wooden staircase.
Vanity sink with a modern faucet, storage cabinet, and black chair in a gray-floored room.
Empty room with dark flooring, vertical blinds, and a damaged ceiling.
Small cluttered room with a desk, office chair, and louvered storage cabinet.
Small office with a black chair, wood flooring, and a curtained window.
Bathroom with a marble-tiled shower, toilet, and red bath mat.
Wooden staircase with gray carpet treads and a wall-mounted handrail.
Small vacant room with a sloped ceiling and green patterned floor.
Carpeted attic room with a sloped ceiling, exposed beam, and window.
Narrow attic room with a sloped ceiling, ceiling fan, and a built-in bench along the wall.
Vacant room with a sloped ceiling, pebble-pattern floor, and window air conditioner.
Attic room with a sloped ceiling, ceiling fan, and worn floor.
Small carpeted room with a sloped ceiling, window, and upright vacuum.
Unfinished attic room with a sloped ceiling, small window, and worn flooring.
Small carpeted room with a sloped ceiling, wall shelf, and white bench.
Bathroom with a sloped ceiling, parquet flooring, toilet, and vanity.
Dark interior staircase with wooden handrails and blue-painted trim.
Tiled landing beside an open basement stairwell, viewed between two white doors.
Unfinished basement hallway with exposed ceiling joists and utility wiring.
Wood-paneled basement room with a red floor and exposed ceiling panels.
Basement room with wood-paneled walls, a low drop ceiling, and a red floor.
Bathroom with a white vanity, toilet, and tub-shower behind a patterned curtain.
Interior stair landing with patterned carpet, framed floral artwork, and a low sliding-door opening.
Narrow laundry room with washer, dryer, window, and cleaning tools.
Dated kitchen with green walls, open shelves, and a white electric stove.
Utility sink in a green-walled room, with towels and a washbasin beside it.
Small kitchen with a white stove, pegboard shelving, and a green door.
Unfinished basement utility area with a laundry sink, exposed ceiling joists, and block walls.
Interior room with wood-paneled walls, several windows, carpet, and a white door.
Unfinished basement with low exposed stairs, a white support post, and red flooring.
Low-ceiling basement corridor with a red floor and wood-paneled wall at the far end.
Empty room with patterned flooring, pink walls, and an open doorway.
House exterior with rooftop solar panels, red privacy fence, and paved driveway.
Backyard lawn with a circular stone fire pit and white privacy fence.
Spacious grassy backyard with mature trees, a covered patio, and solar panels on the house.
Green backyard shed with an open doorway, surrounded by lawn and trees.
Backyard patio with a metal-roof shelter, brick pavers, lawn, and white privacy fencing.
For Sale

2038 MARSH ROAD

2038 MARSH ROAD, WILMINGTON, DE 19810

$399,000
One-of-a-kind Cape Cod in highly sought-after North Wilmington on a beautifully landscaped 0.38-acre lot in the Brandywine School District with convenient access to I-95. Zoned Business Neighborhood, previously approved for daycare use, offering exceptional flexibility for residential, multi-generational living, or home business potential.
This 2,100+ sq. ft. home features an extended driveway with parking for up to nine vehicles. The main level includes three bedrooms and two full baths, including a primary suite with sitting area. Living room with stone wood-burning fireplace opens to dining area and kitchen with double wall ovens, center island seating, custom shelving, refaced cabinetry, pantry, and laundry room.
Finished attic provides two to four additional bedrooms and a full bath. Hardwood floors exist beneath carpeting. Full basement with two entrances is divided into multiple finished areas and includes a full bath and electric kitchenette, ideal for extended living or recreation space.
Exterior features include a heated rear porch, concrete patio, spacious backyard, and storage shed. A versatile property with significant potential in a prime location.

5
beds

4
baths

2,100 Sq.Ft. LIVING AREA

0.38 Acres lot

Will Webber

Will Webber

Features & Amenities

Interior

  • total bedrooms5
  • Total bathrooms4
  • full bathrooms4
  • Fireplace Stone

Area & Lot

  • Status For Sale
  • Living Area2,100 Sq.Ft.
  • Total Area2,100 Sq.Ft.
  • Lot Area0.38 Acres
  • MLS® IDDENC2102752
  • TypeResidential
  • YEAR BUILT1956
  • NeighborhoodWilmington
  • Architecture StylesCape Cod
  • Elementary SchoolFORWOOD
  • Middle SchoolTALLEY
  • School DistrictBRANDYWINE

Exterior

  • STORIES2
  • water SourcePublic
  • PoolNo Pool
  • parkingDriveway
  • HEAT TYPEBaseboard - Electric
  • AIR CONDITIONINGAttic Fan, Ceiling Fan(s), Window Unit(s)
  • sewerPublic Sewer
  • SubstructureStone
  • Disability FeaturesLevel Entry - Main

Financial

  • Sales Price$399,000
  • Real Estate Tax $3,416/yr
  • Zoning NC10
image

Schedule a Showing

We would love to show you our beautiful property. Please select your preferred date and time below. An agent will be in touch shortly to confirm your appointment.

Schedule a Showing

We would love to show you our beautiful property. Please select your preferred date and time below. An agent will be in touch shortly to confirm your appointment.

Thank you for your interest in 2038 MARSH ROAD, WILMINGTON, DE 19810. We are reviewing your request and will be in touch shortly!

Mortgage Calculator

Estimate your monthly mortgage payment, including the principal and interest, property taxes, and HOA. Adjust the values to generate a more accurate rate.

All estimates are provided for informational purposes only. Actual amounts may vary.
$0,000 Your Payment 20 15 65
$0,000 Your Payment

Wilmington

Explore

Work With Will

Get a real estate partner fully focused on your success. Benefit from expert guidance, strong negotiation, and truly personalized service. Expect smart, proven strategies that protect your investment.

Follow Me on Instagram