Leave a Message

Thank you for your message. I will be in touch with you shortly.

105 CHESTNUT AVENUE
105 CHESTNUT AVENUE
105 CHESTNUT AVENUE
105 CHESTNUT AVENUE
105 CHESTNUT AVENUE
SEE ALL PHOTOS
105 CHESTNUT AVENUE
105 CHESTNUT AVENUE
105 CHESTNUT AVENUE
105 CHESTNUT AVENUE
105 CHESTNUT AVENUE
Courtesy of EXP Realty, LLC
Coming Soon

105 CHESTNUT AVENUE

105 CHESTNUT AVENUE, WILMINGTON, DE 19809

$539,900
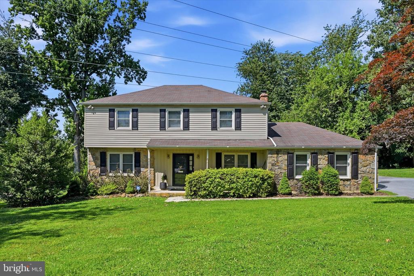
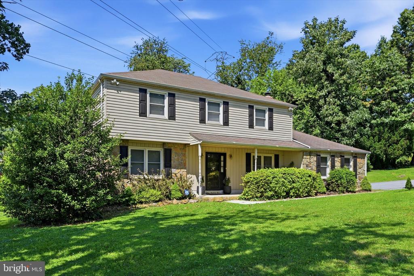
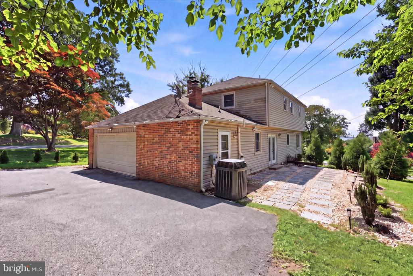
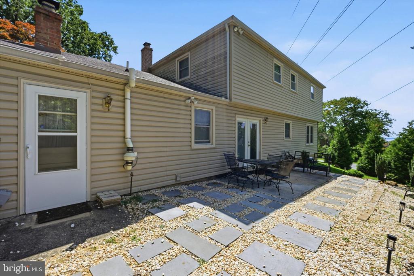
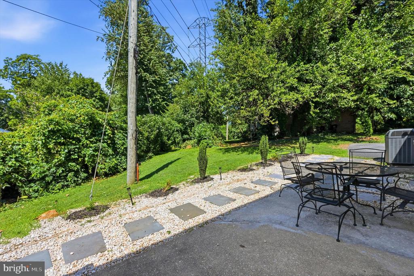
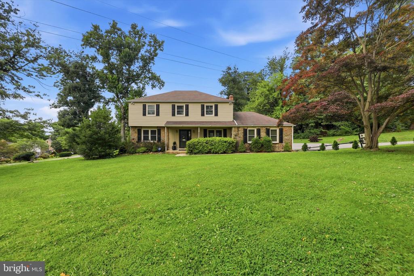
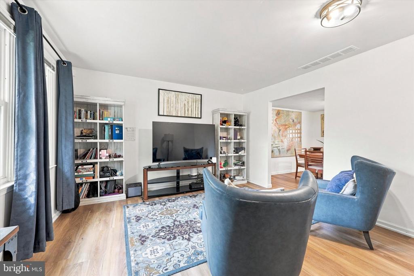
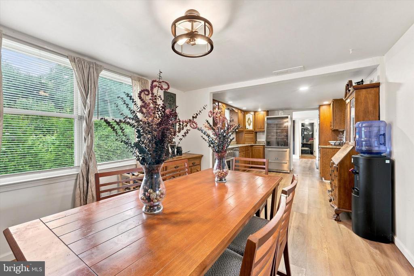
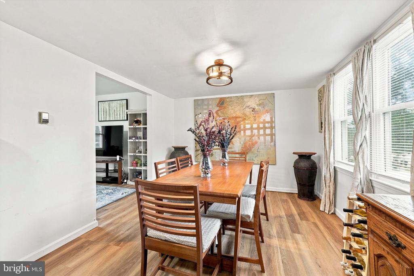
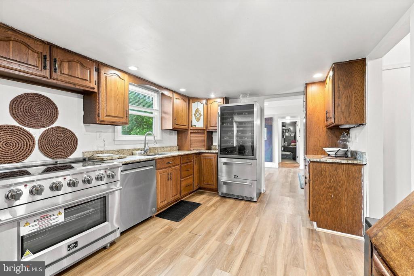
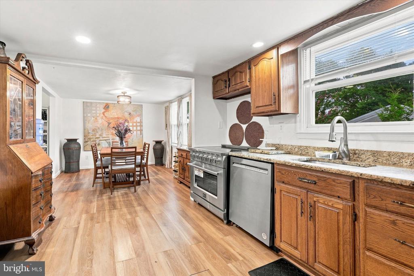
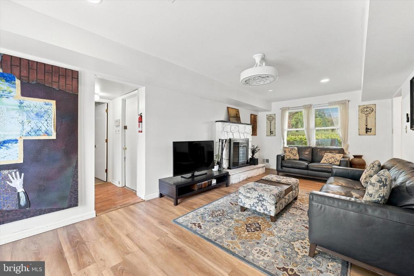
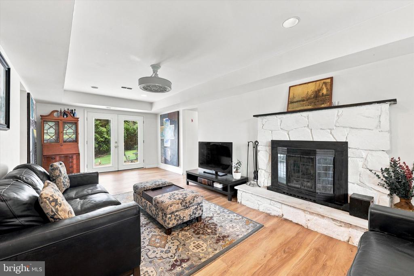
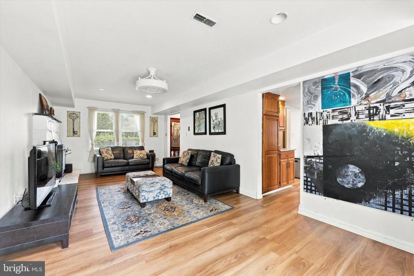
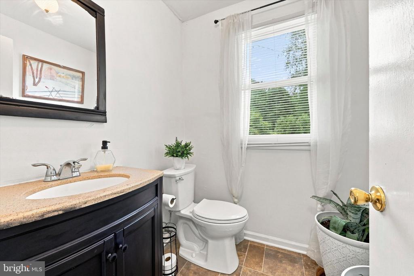
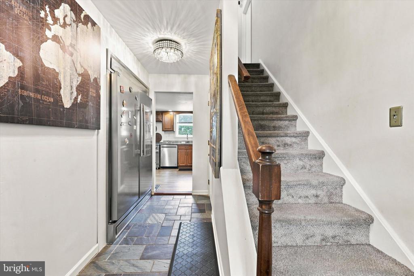
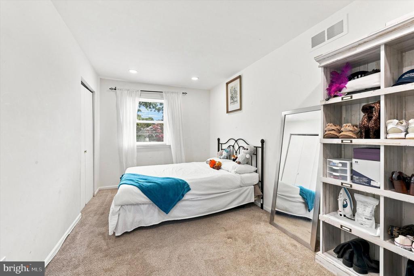
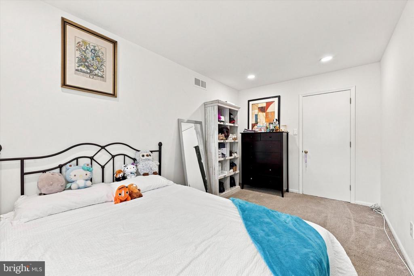
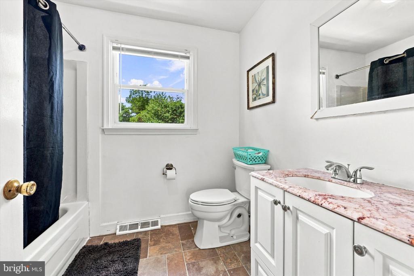
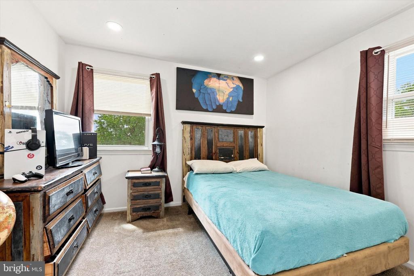
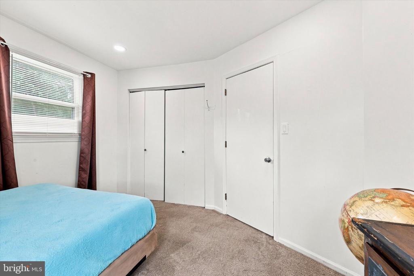
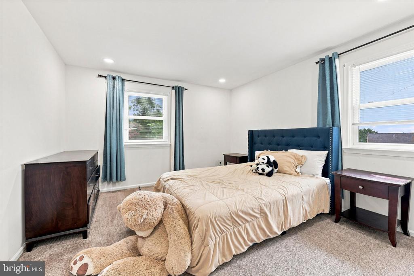
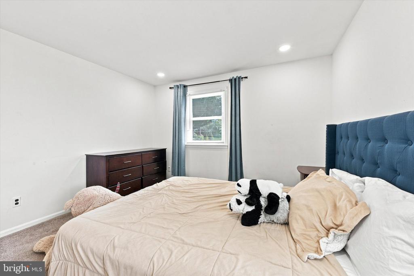
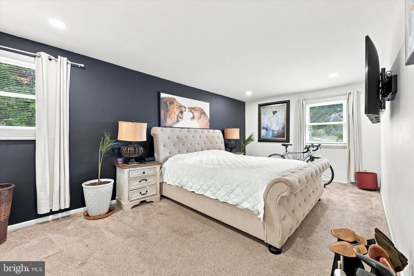
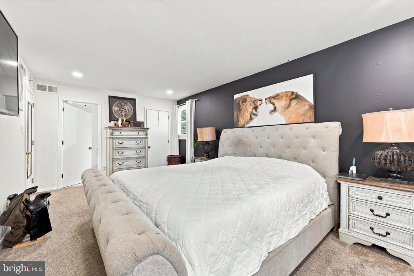
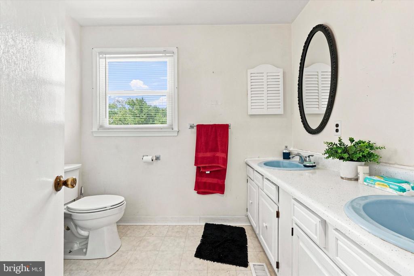
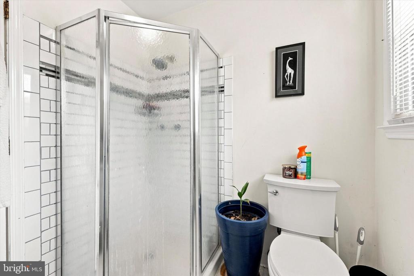
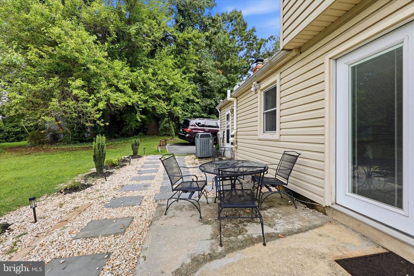
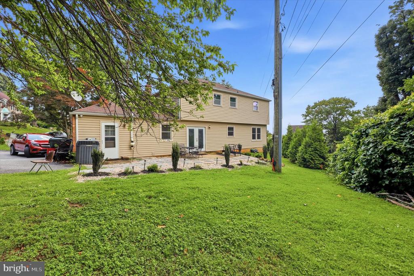
Nestled in the vibrant Edgewood Hills community in Brandywine Hundred, this charming 2-story colonial offers a perfect blend of comfort and convenience. With 2,150 square feet of thoughtfully designed space, it invites you to create lasting memories. The heart of the home features a cozy fireplace and french doors that lead to the back yard are also a great added feature to this lovely home; perfect space for gathering with loved ones on chilly evenings. This beautiful 4 bedroom, 2 1/2 bath two stone front (north Wilmington property) sits on a corner lot on a quiet street in a prestigious neighborhood. Recent updates consist of a hot water heater, updated 200 amp electrical service panel, granite kitchen counter tops, additional stove, newer kitchen flooring and carpeting throughout! All rooms have been FRESHLY painted. The primary bedroom has a walk-in closet and an ensuite bathroom with double sink vanity, 3 additional bedrooms and full bath complete the second floor. This home also has an over sized driveway with turned garage and newer garage door in (2018). Located in the Brandywine School District , close to shopping, restaurants amd easy access to I-95, I-495. Vey close to Septa Train station line and just 20 minutes from Philadelphia Airport. Your finishing touches are all this home needs to make it your very own! Better come see this one before it's SOLD!!!!

4
beds

3
baths

2,050 Sq.Ft. LIVING AREA

0.3 Acres lot

Will Webber

Will Webber

Features & Amenities

Interior

  • total bedrooms4
  • Total bathrooms3
  • full bathrooms2
  • half bathroom1
  • Flooring Carpet, Engineered Wood, Tile/Brick
  • other interior Features Kitchen - Eat-In, Kitchen - Gourmet, Upgraded Countertops, Wine Storage, Recessed Lighting, Floor Plan - Traditional, Built-Ins

Area & Lot

  • Status Coming Soon
  • Living Area2,050 Sq.Ft.
  • Total Area2,050 Sq.Ft.
  • Lot Area0.3 Acres
  • MLS® IDDENC2107568
  • TypeResidential
  • YEAR BUILT1975
  • NeighborhoodWilmington
  • Architecture StylesColonial
  • Elementary SchoolMOUNT PLEASANT
  • Middle SchoolDUPONT
  • High SchoolMOUNT PLEASANT
  • School DistrictBRANDYWINE

Exterior

  • STORIES2
  • Garage Space2.0
  • water SourcePublic
  • utilitiesCable TV, Natural Gas Available, Phone Available, Water Available
  • PoolNo Pool
  • roofArchitectural Shingle
  • lot featuresCorner
  • parkingAttached Garage, Off Street
  • HEAT TYPEForced Air
  • AIR CONDITIONINGHeat Pump(s)
  • sewerPublic Sewer
  • SubstructureBlock
  • Disability FeaturesNone

Financial

  • Sales Price$539,900
  • Real Estate Tax $3,743/yr
  • HOA $50/yr
  • Zoning NC10

Mortgage Calculator

Estimate your monthly mortgage payment, including the principal and interest, property taxes, and HOA. Adjust the values to generate a more accurate rate.

All estimates are provided for informational purposes only. Actual amounts may vary.
$0,000 Your Payment 20 15 65
$0,000 Your Payment

Wilmington

Explore

Work With Will

Get a real estate partner fully focused on your success. Benefit from expert guidance, strong negotiation, and truly personalized service. Expect smart, proven strategies that protect your investment.

Follow Me on Instagram